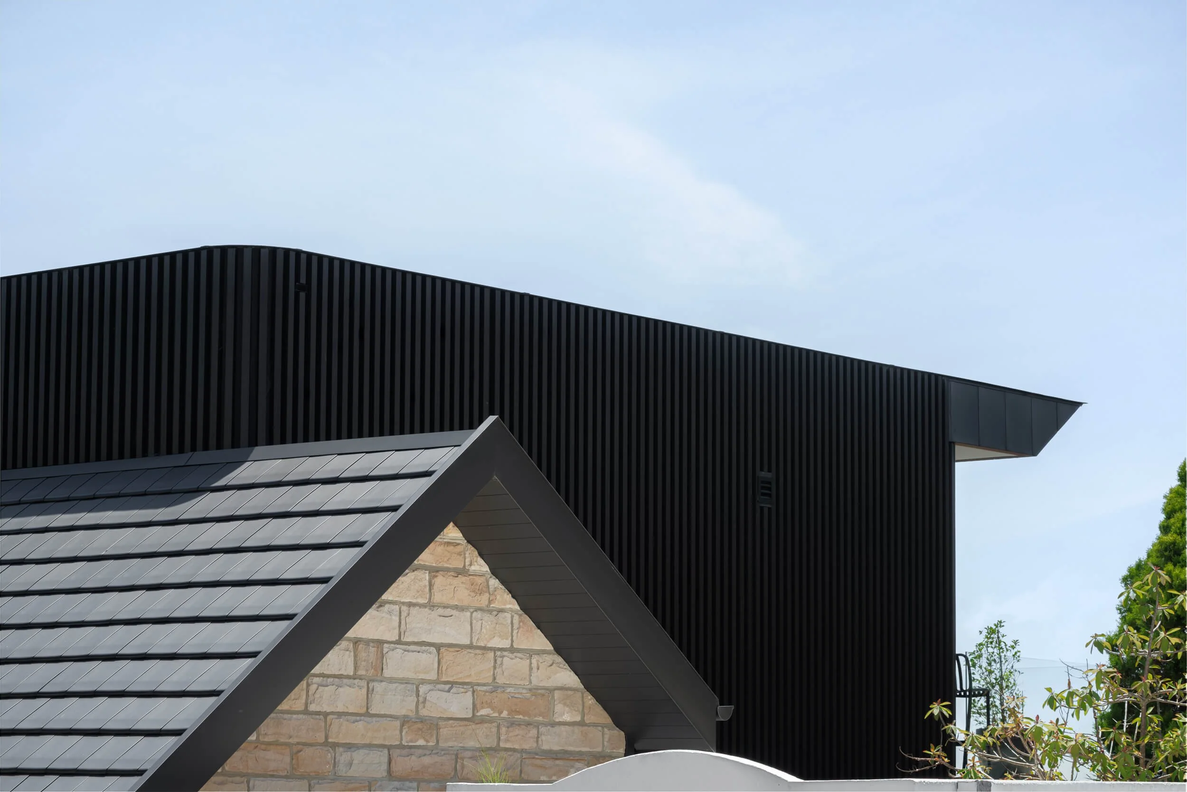
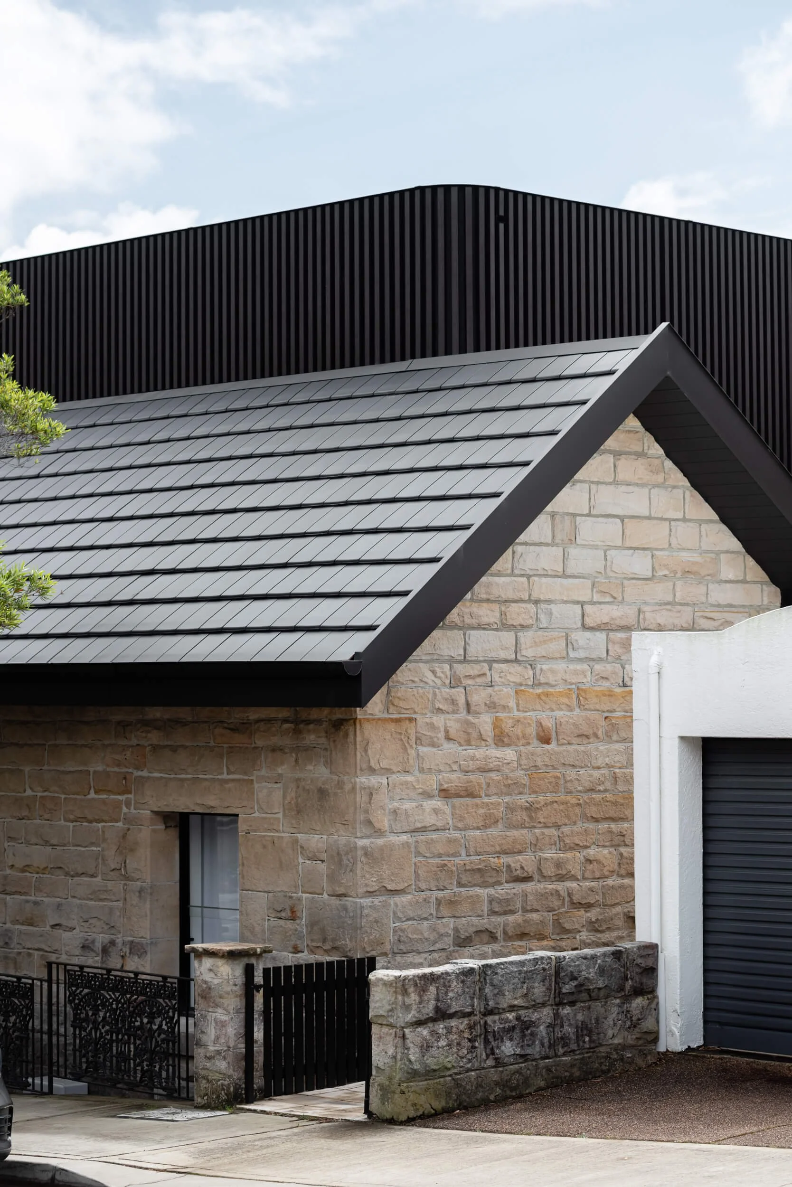
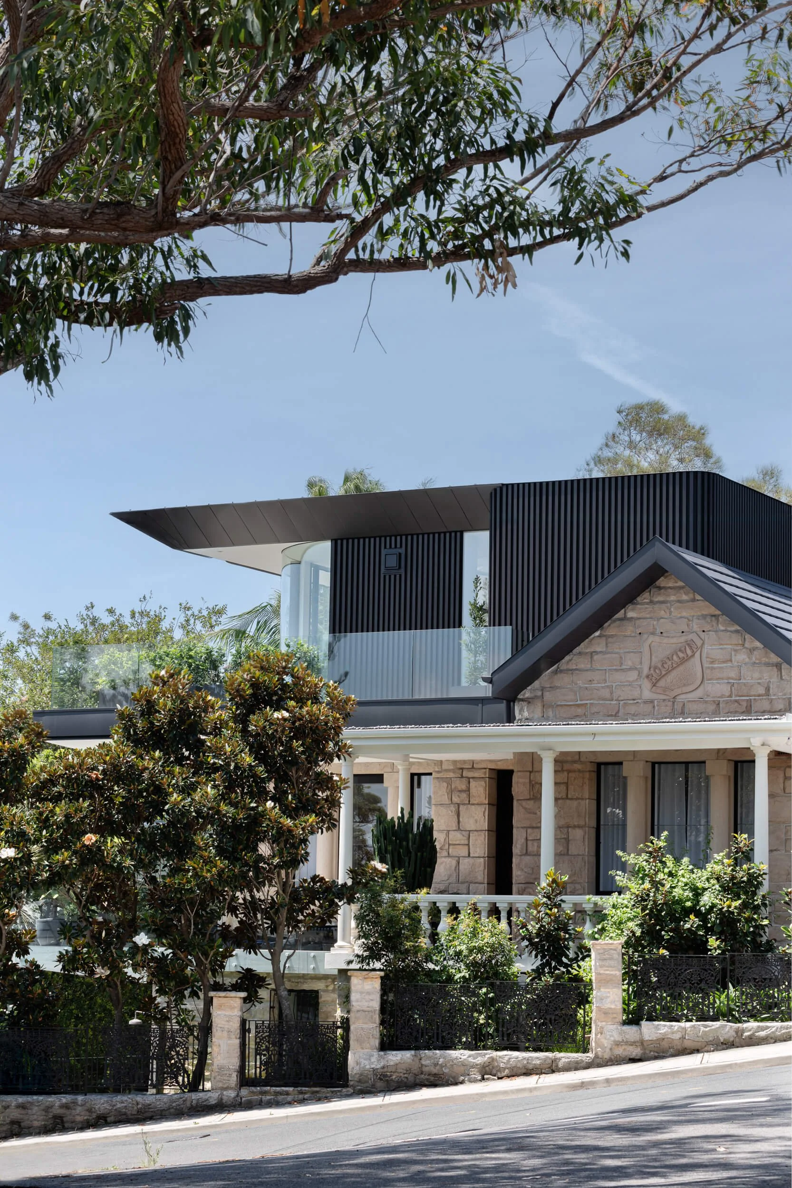
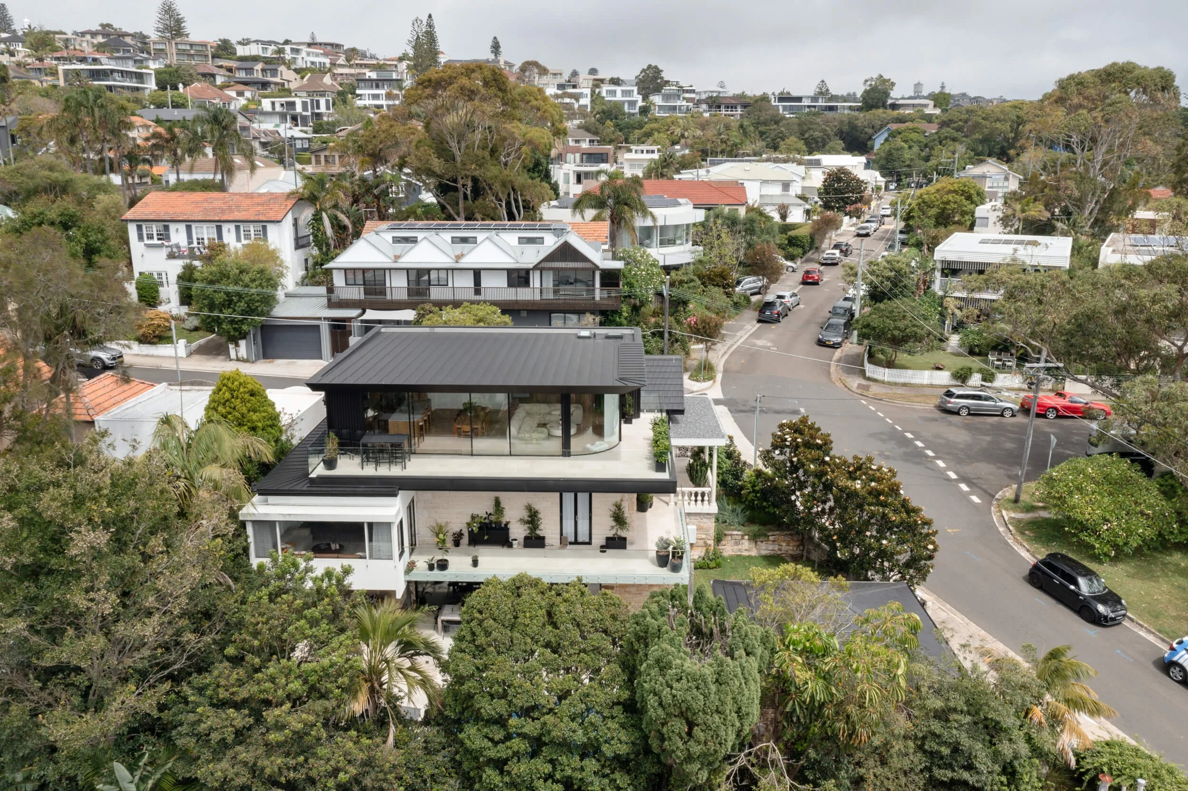
Documenting this historic Vaucluse stonemason's house required capturing the gentle division between its preserved character and a modern open-plan addition. We focused our lens on the project's defining structural contrast, highlighting how the lightweight chamfered steel roof and black battens sit gently atop the original sandstone plinth. The resulting stills articulate the architect's subtle harmony between old and new, delivering publication-ready assets that showcase true materiality and spatial intent.

Architectural Photography

Stonemasons House
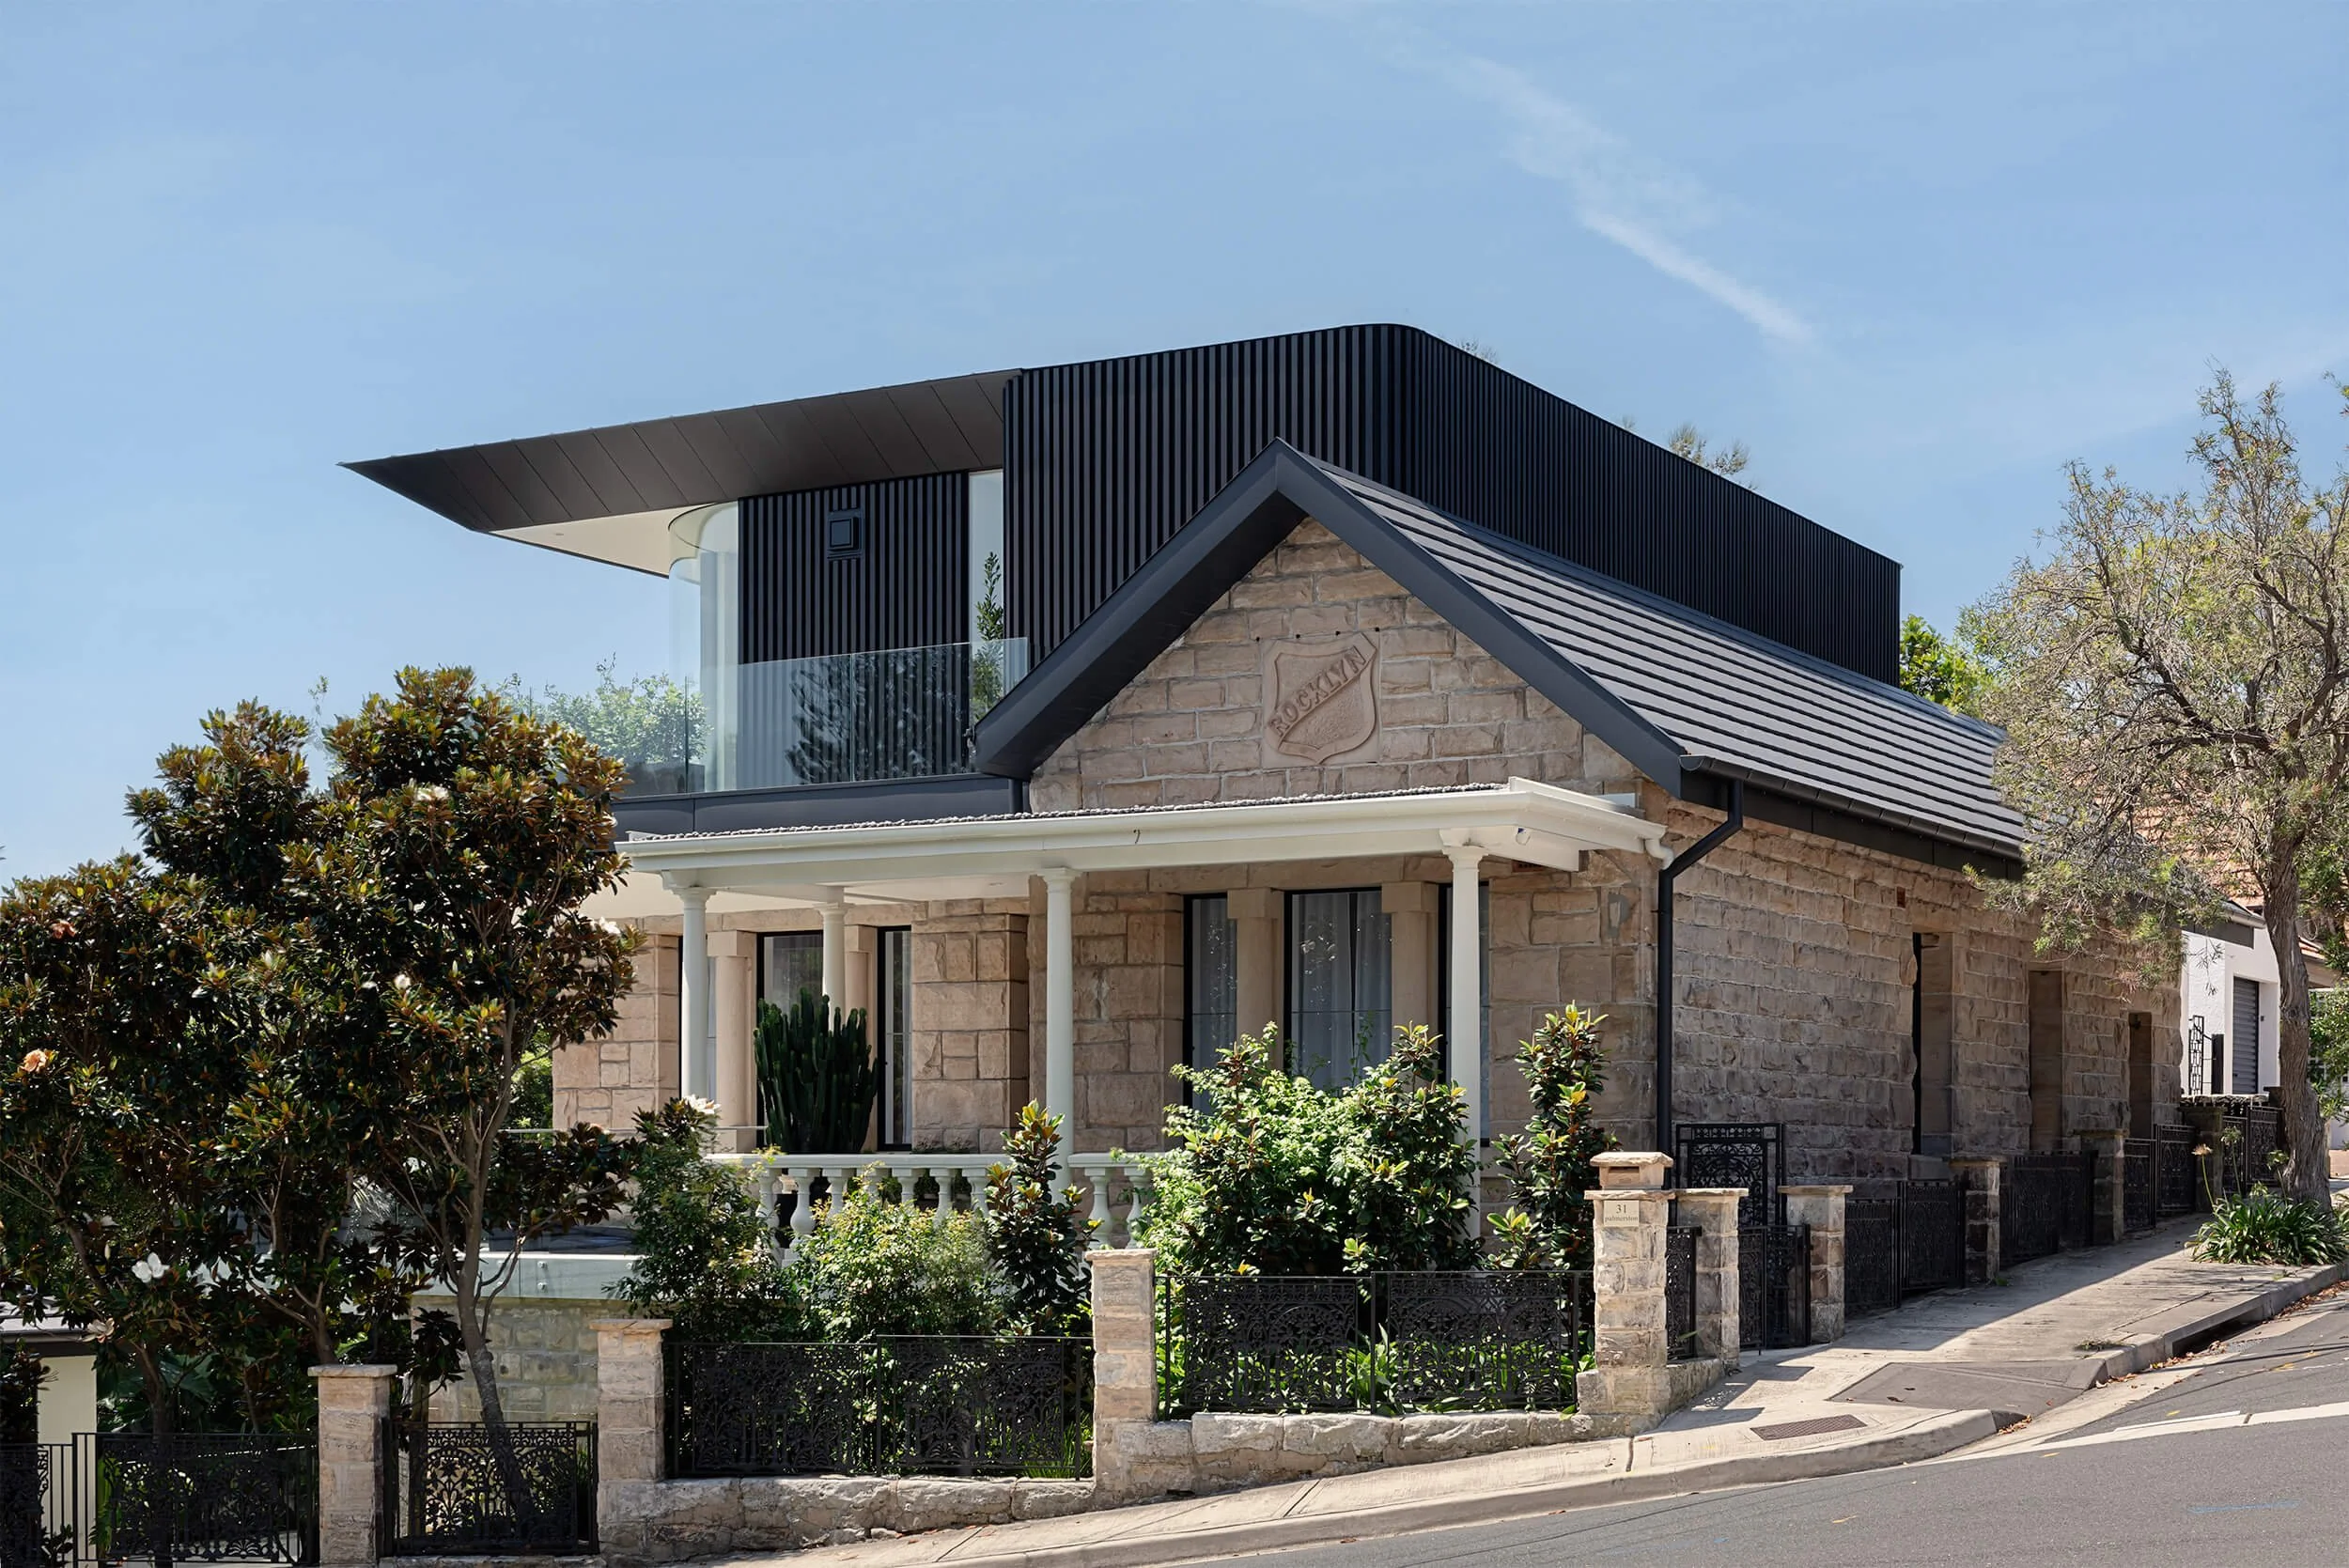
Stonemasons house featuring a restored heritage sandstone facade integrated with a modern black timber second-story addition in NSW, documented by Light & Lines Architectural Photo & Cinema
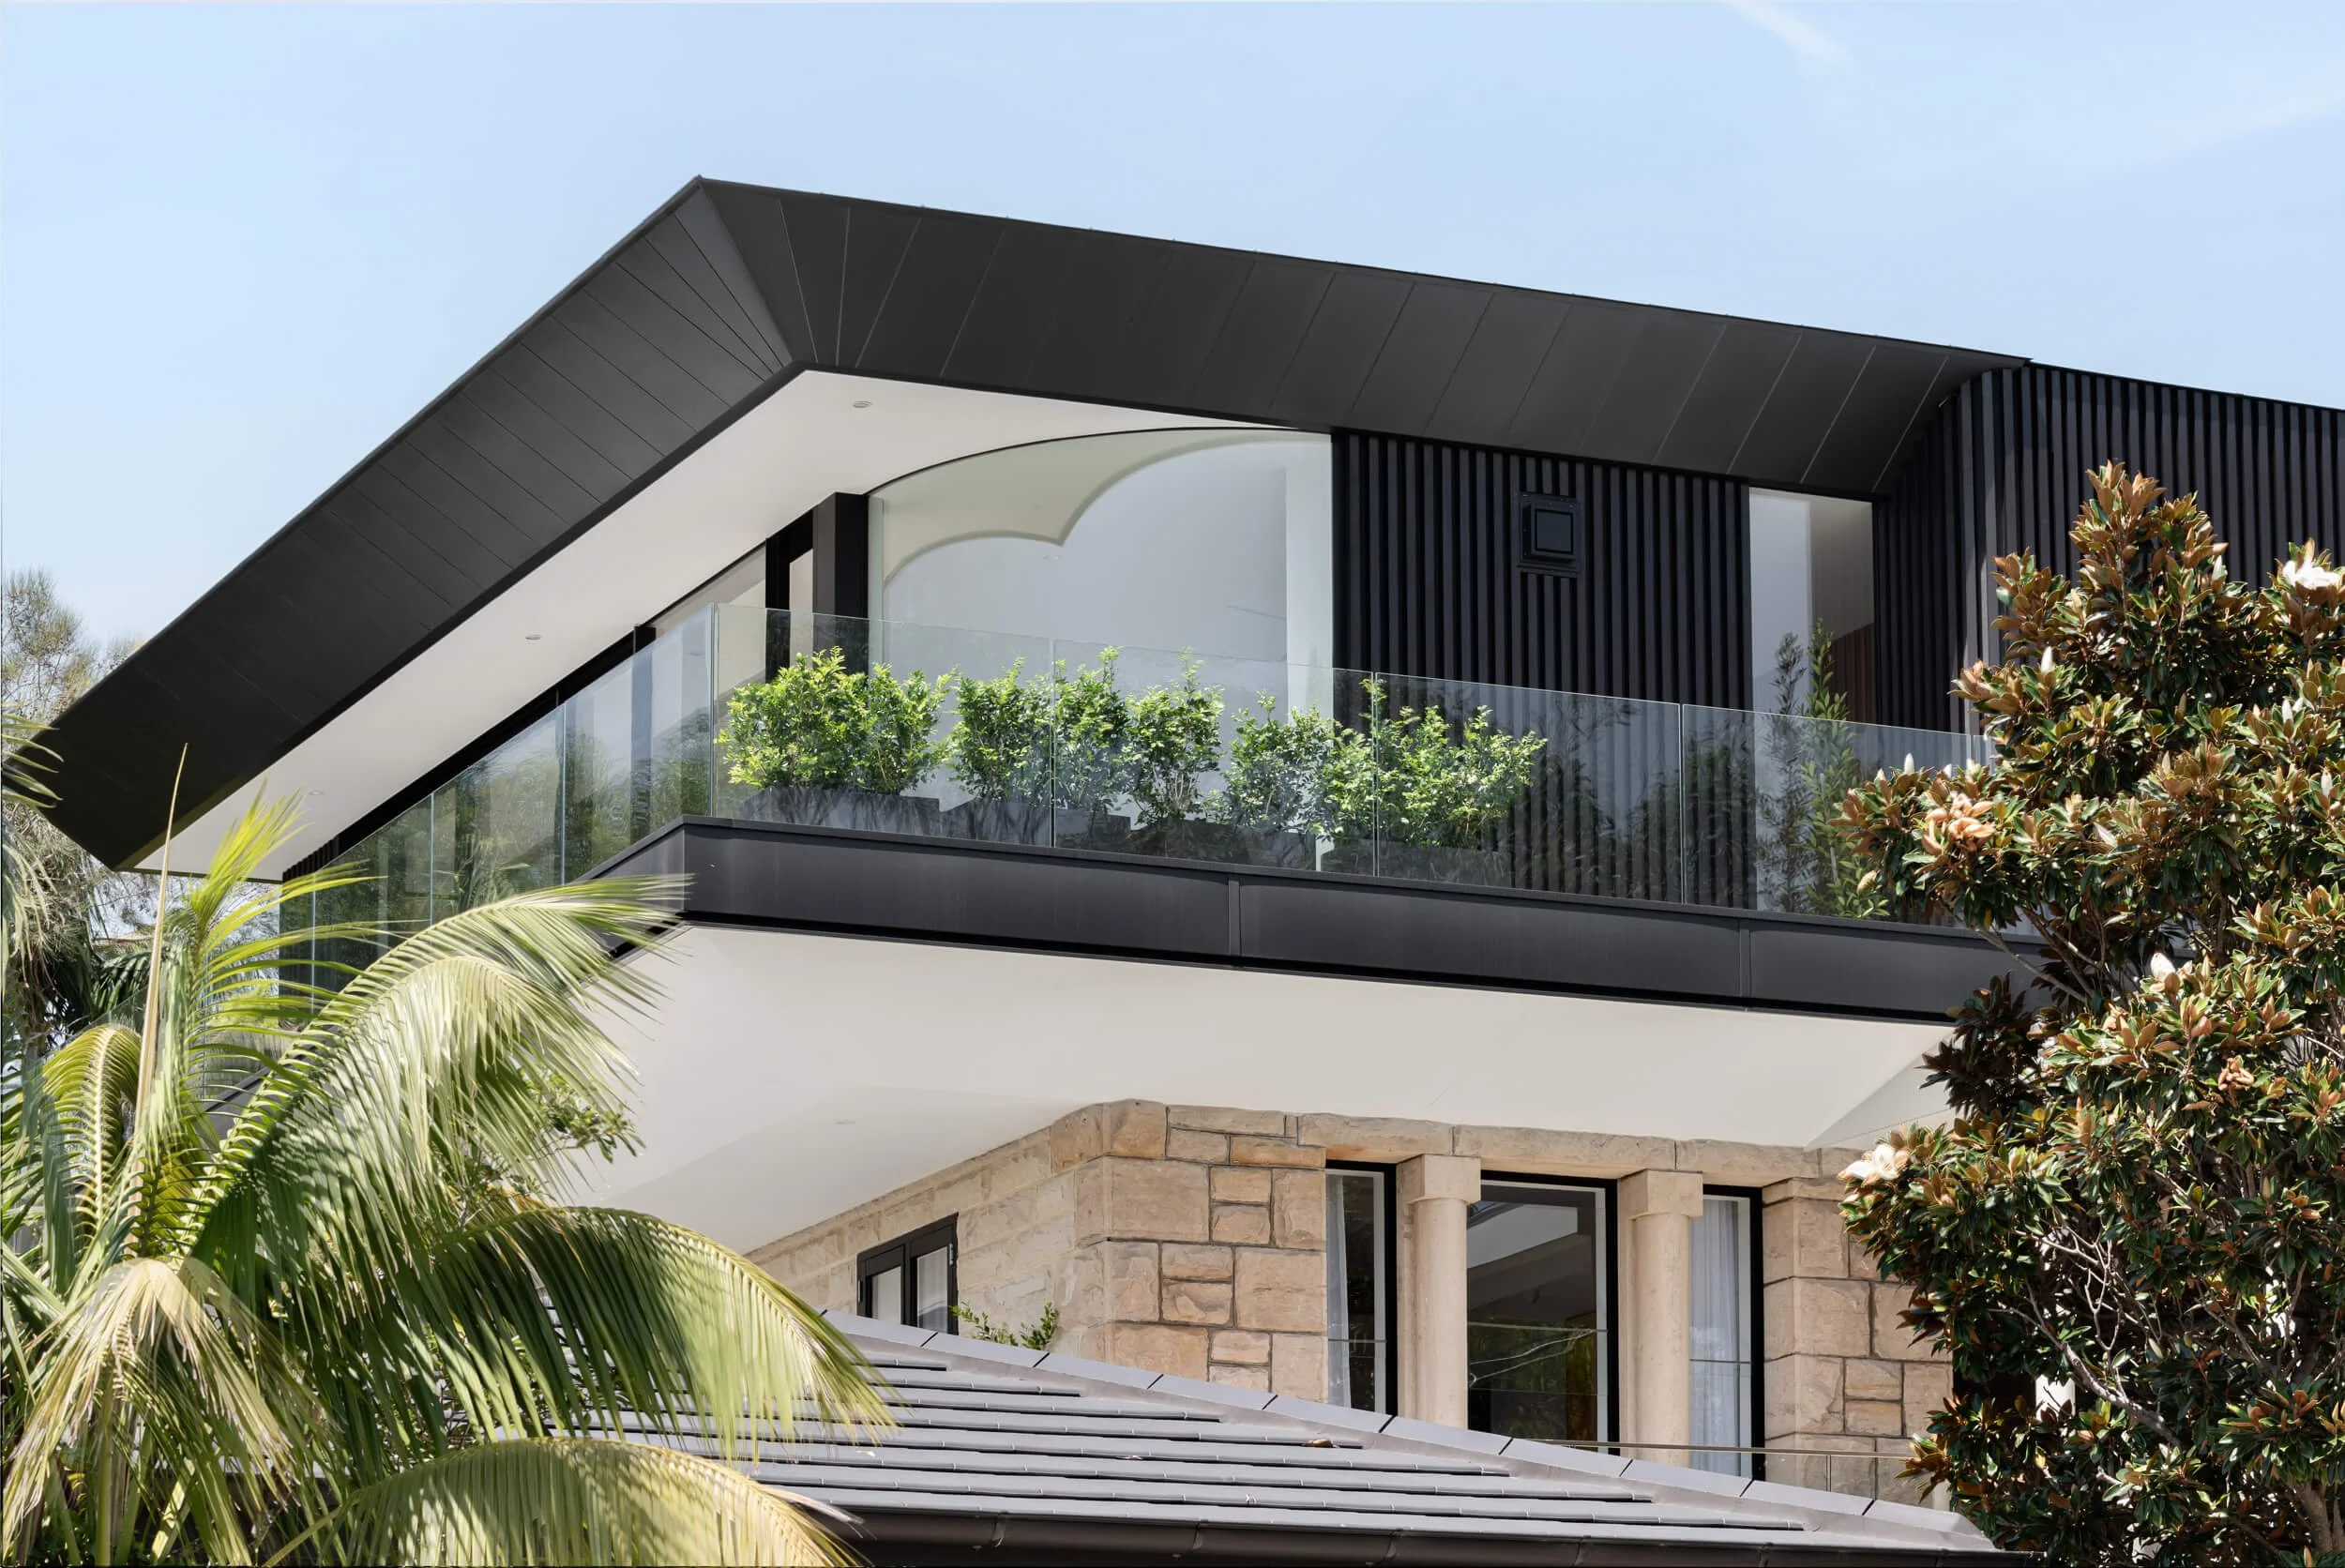
Detail of a dark chamfered roof and black timber cladding interfacing with heritage sandstone.  Premium architectural photography and film documenting true materiality and craftsmanship for Master Builders and architects in regional NSW
Exterior architectural detail highlighting the contrast between heavy heritage sandstone, a modern dark roof, and black ribbed timber cladding
Vertical facade view showing dark gabled extension and foliage at Stonemasons House
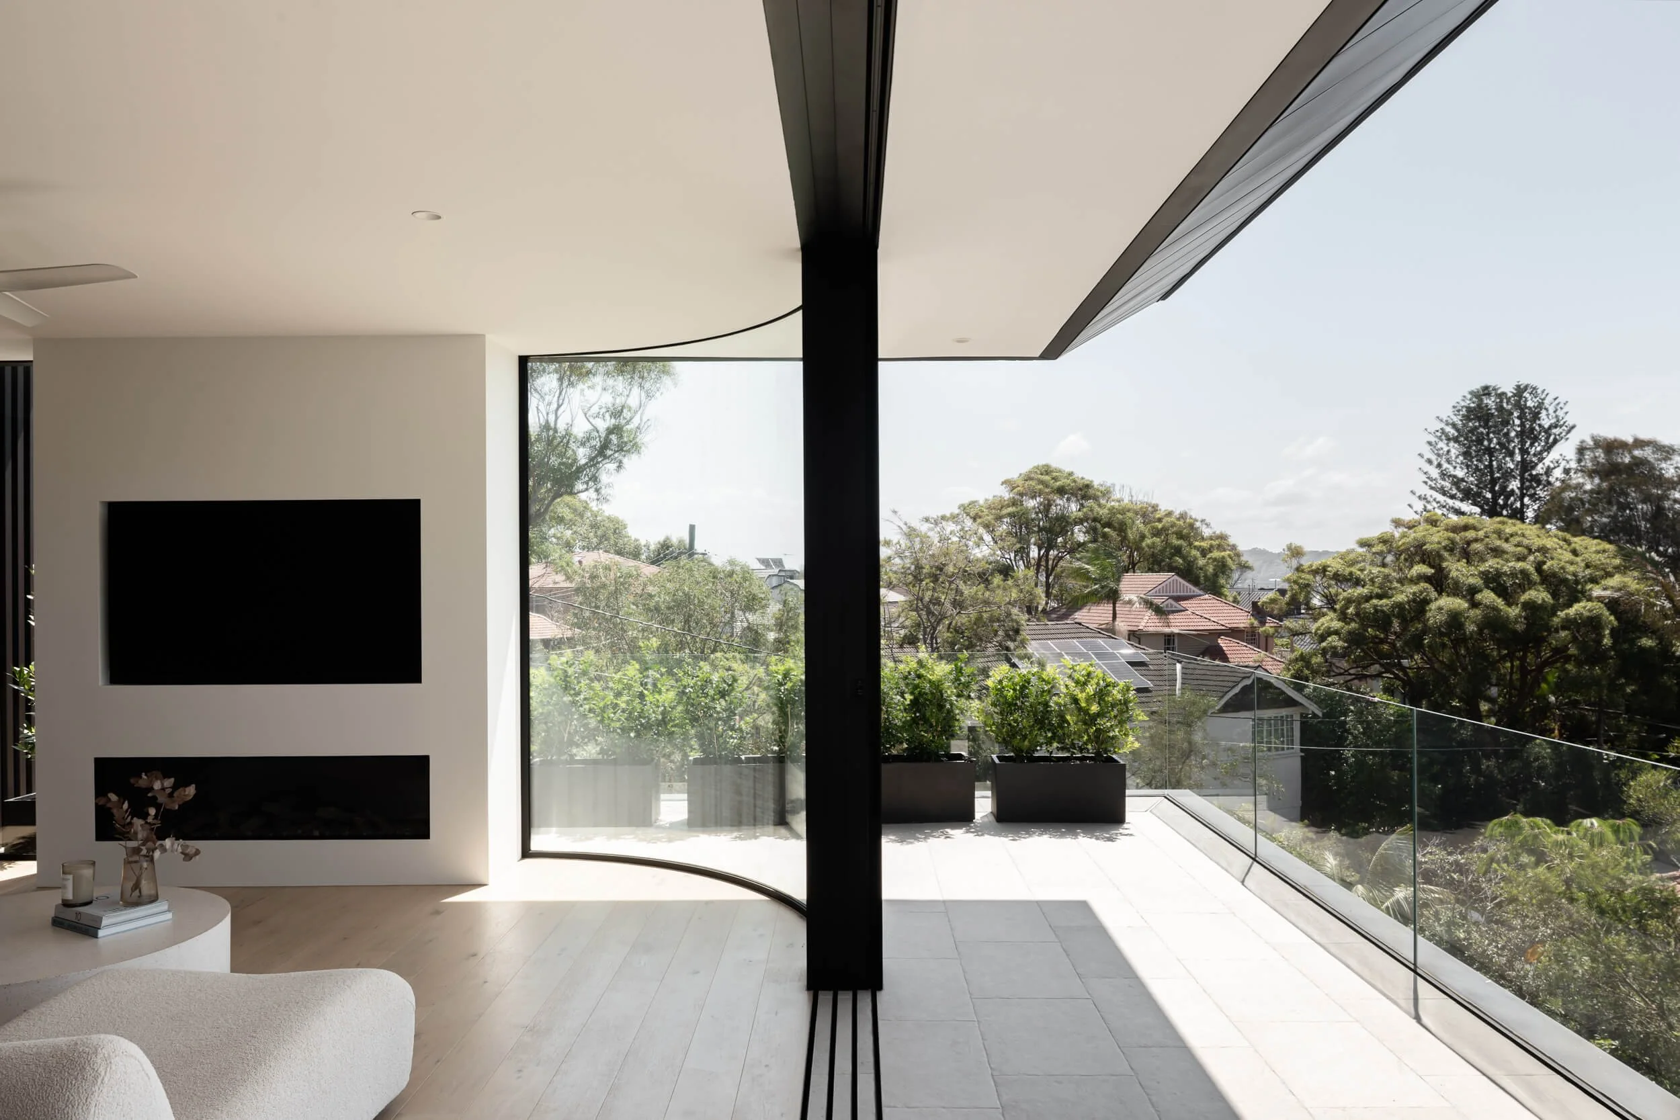
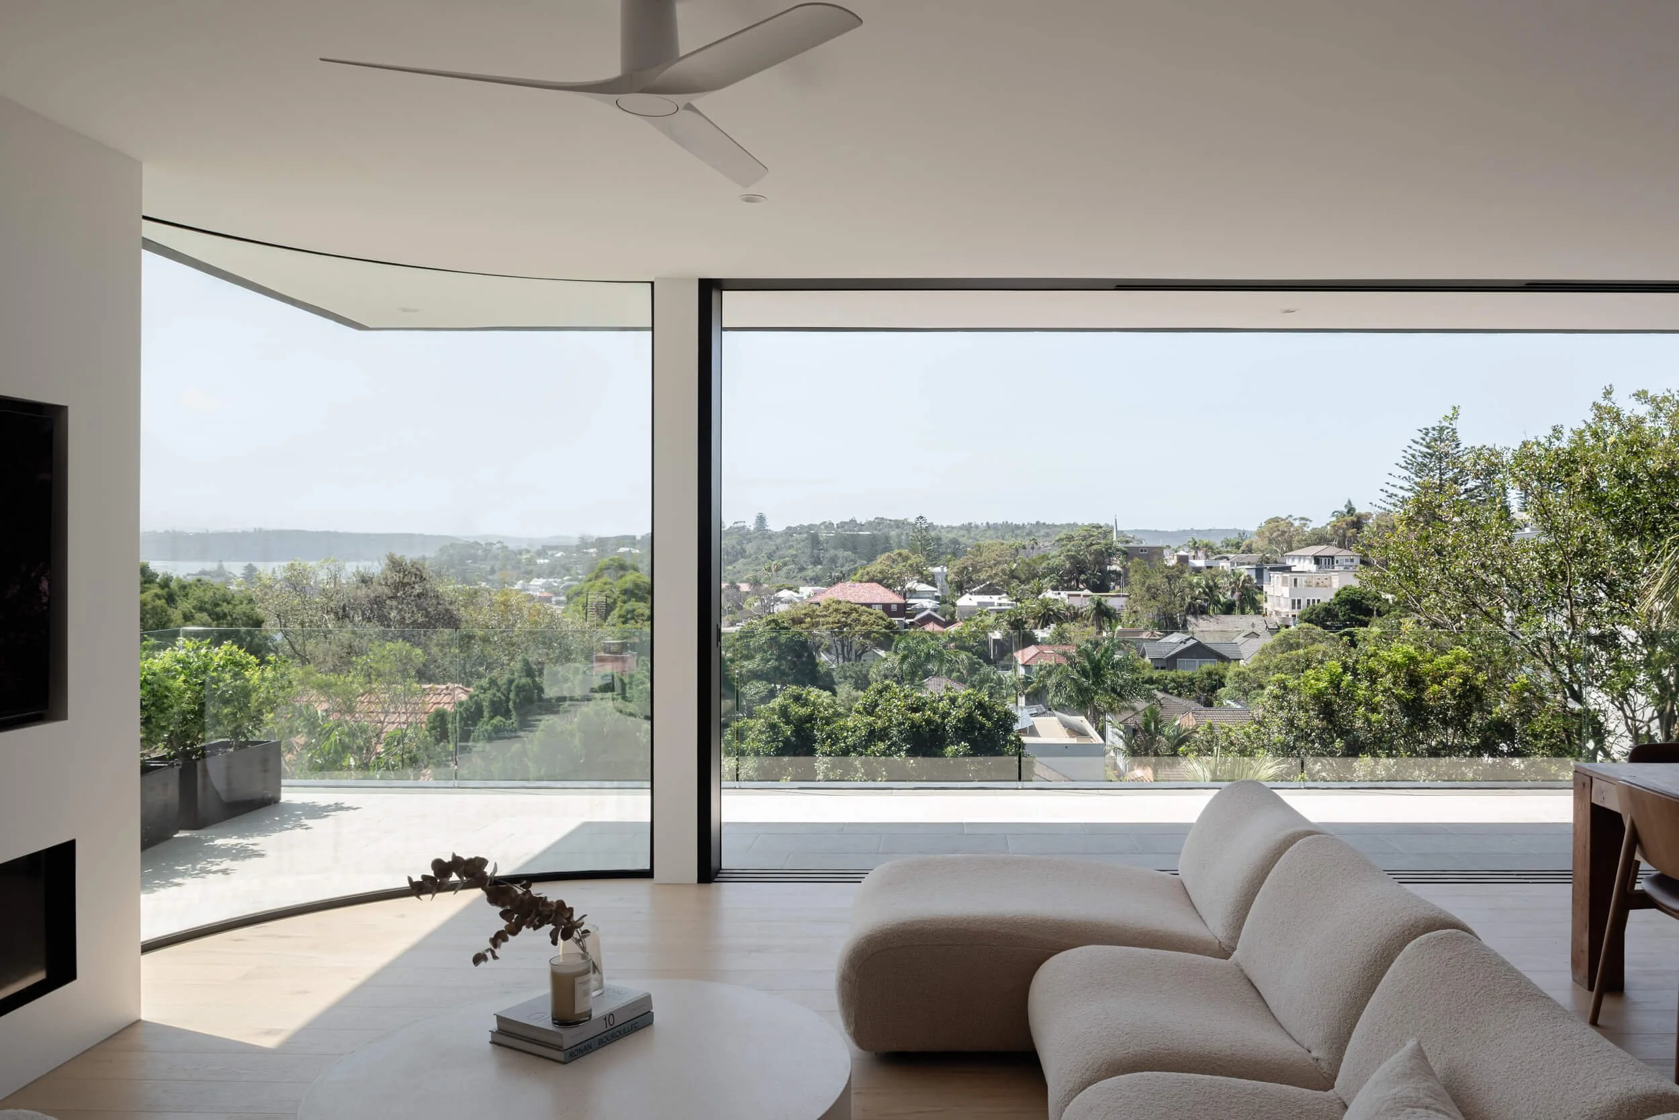
Curved panoramic window framing harbour views in living room at Stonemasons House. Architecture photography by Light & Lines
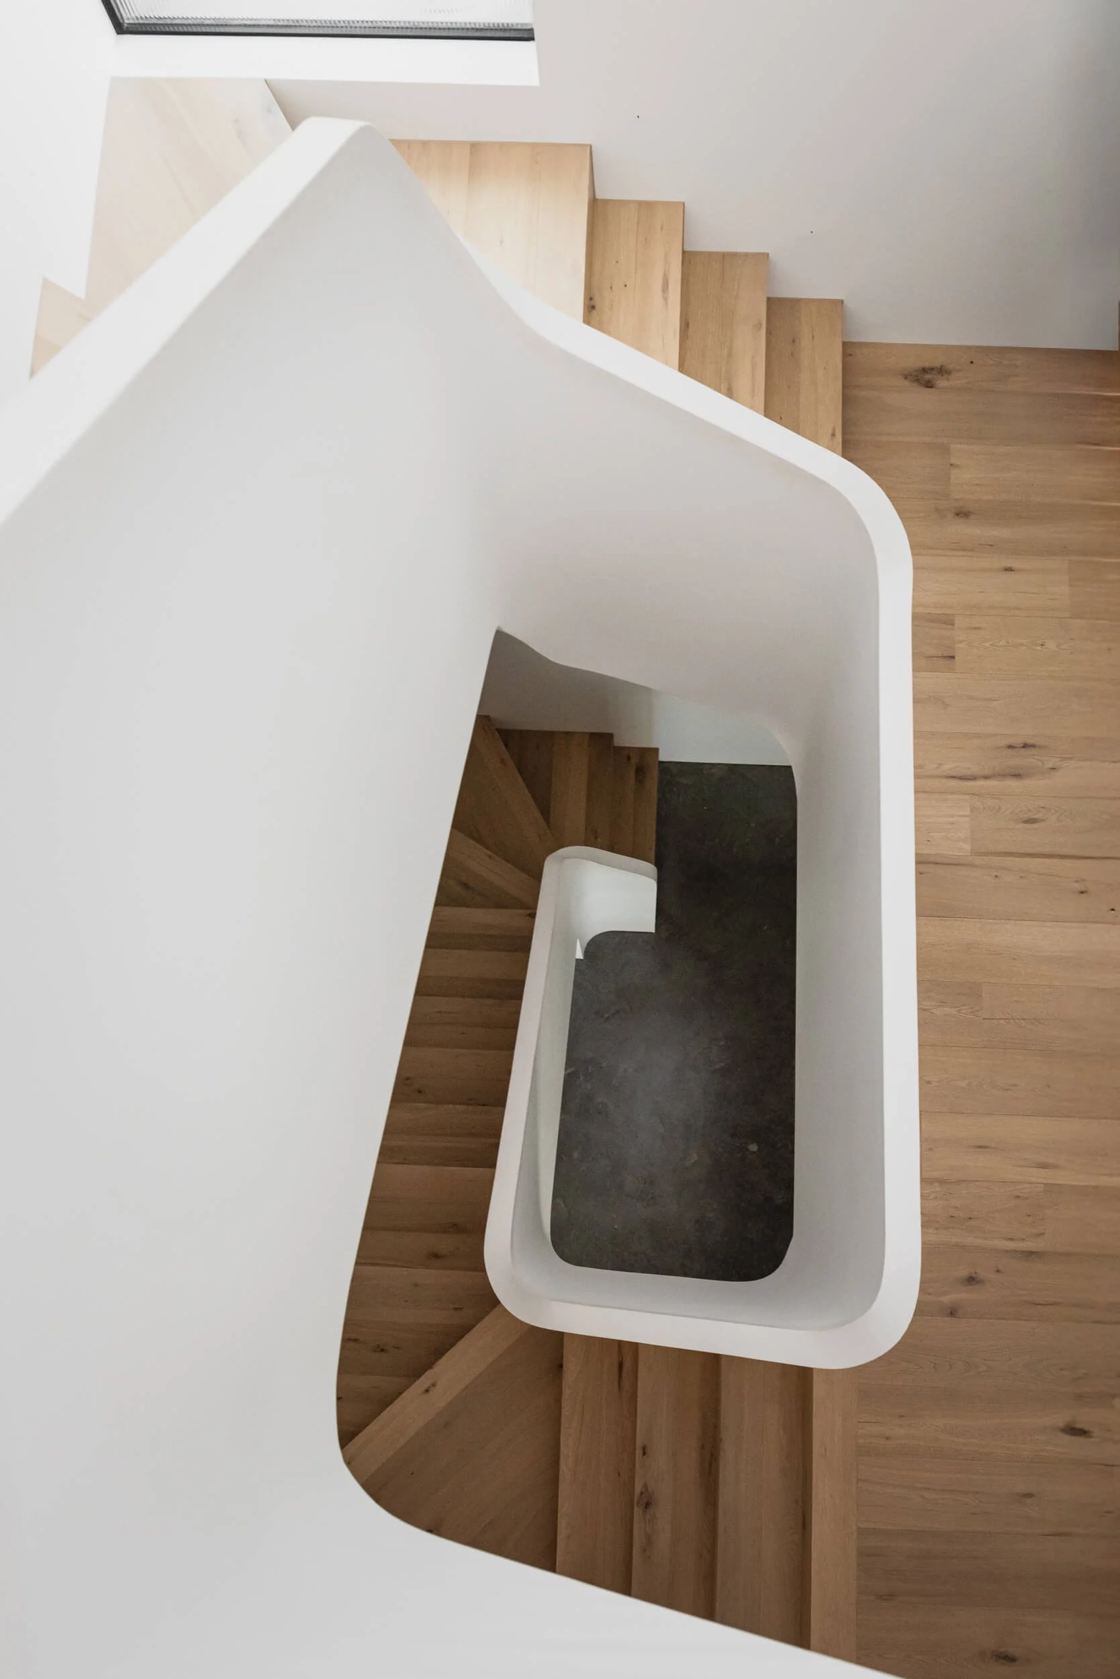
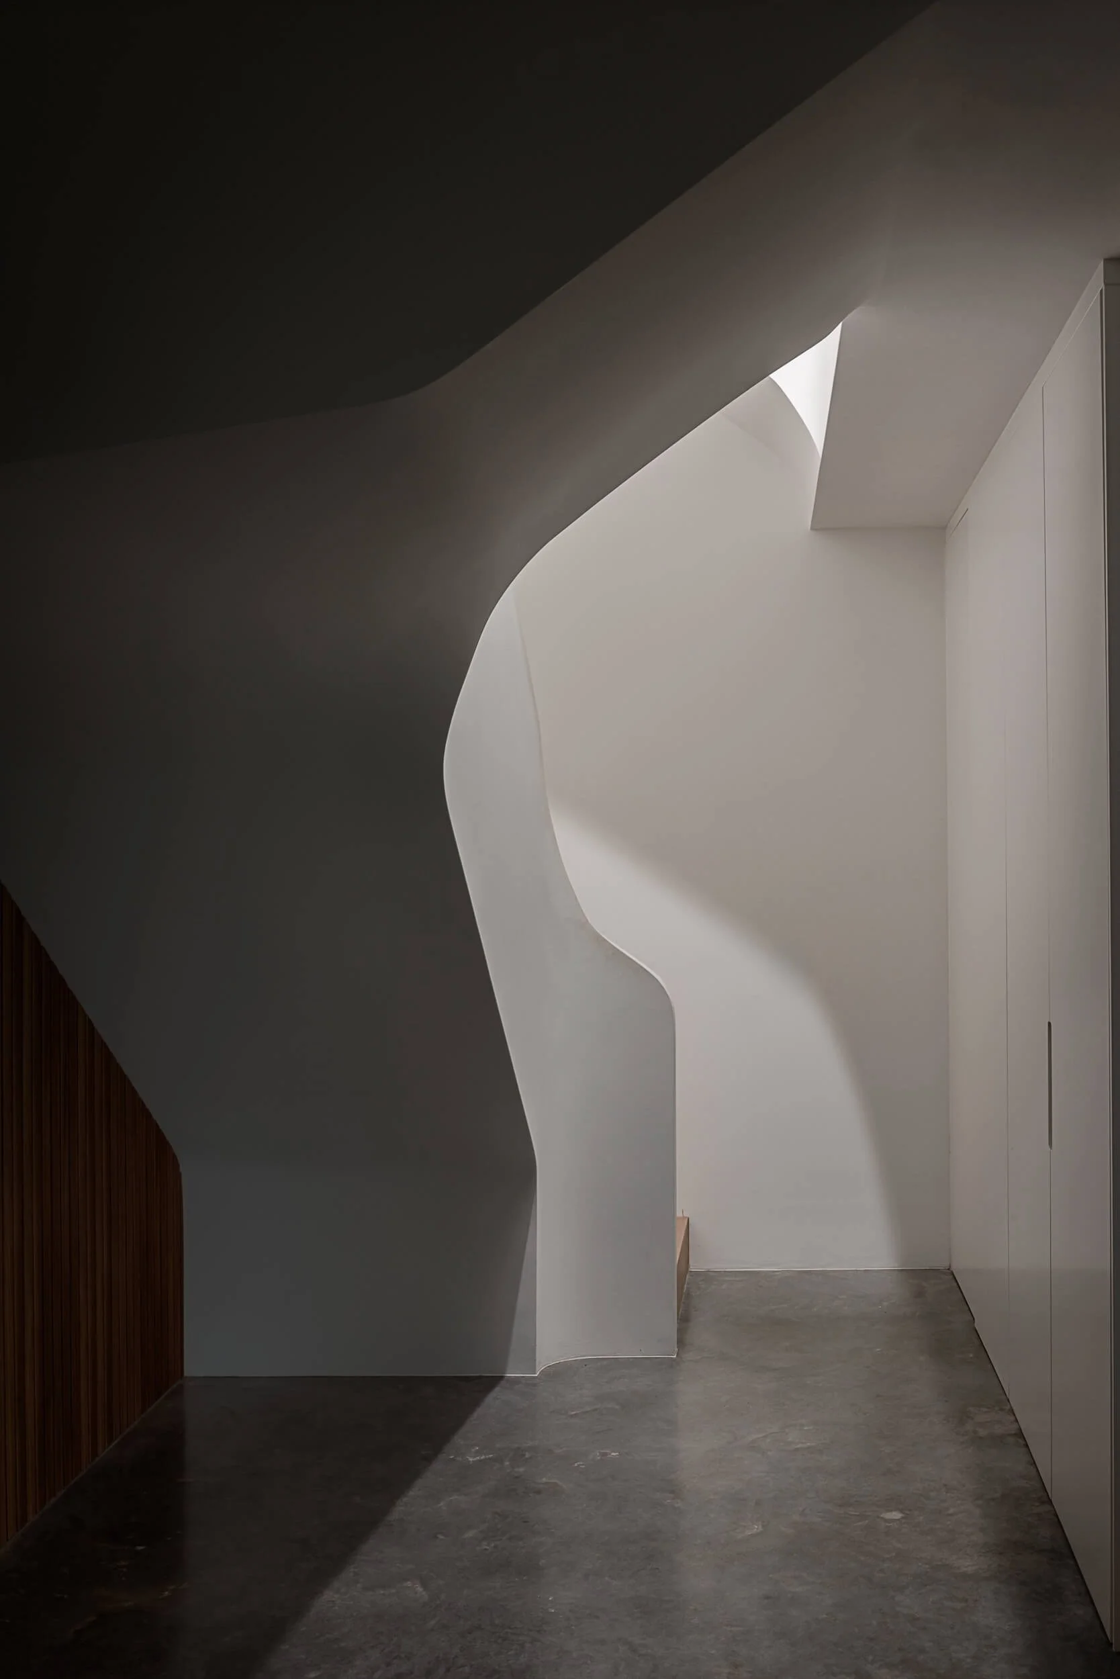
Top-down orthographic view of a white sculptural spiral staircase and smooth plaster walls at Stonemasons House. Architecture photography by Light & Lines
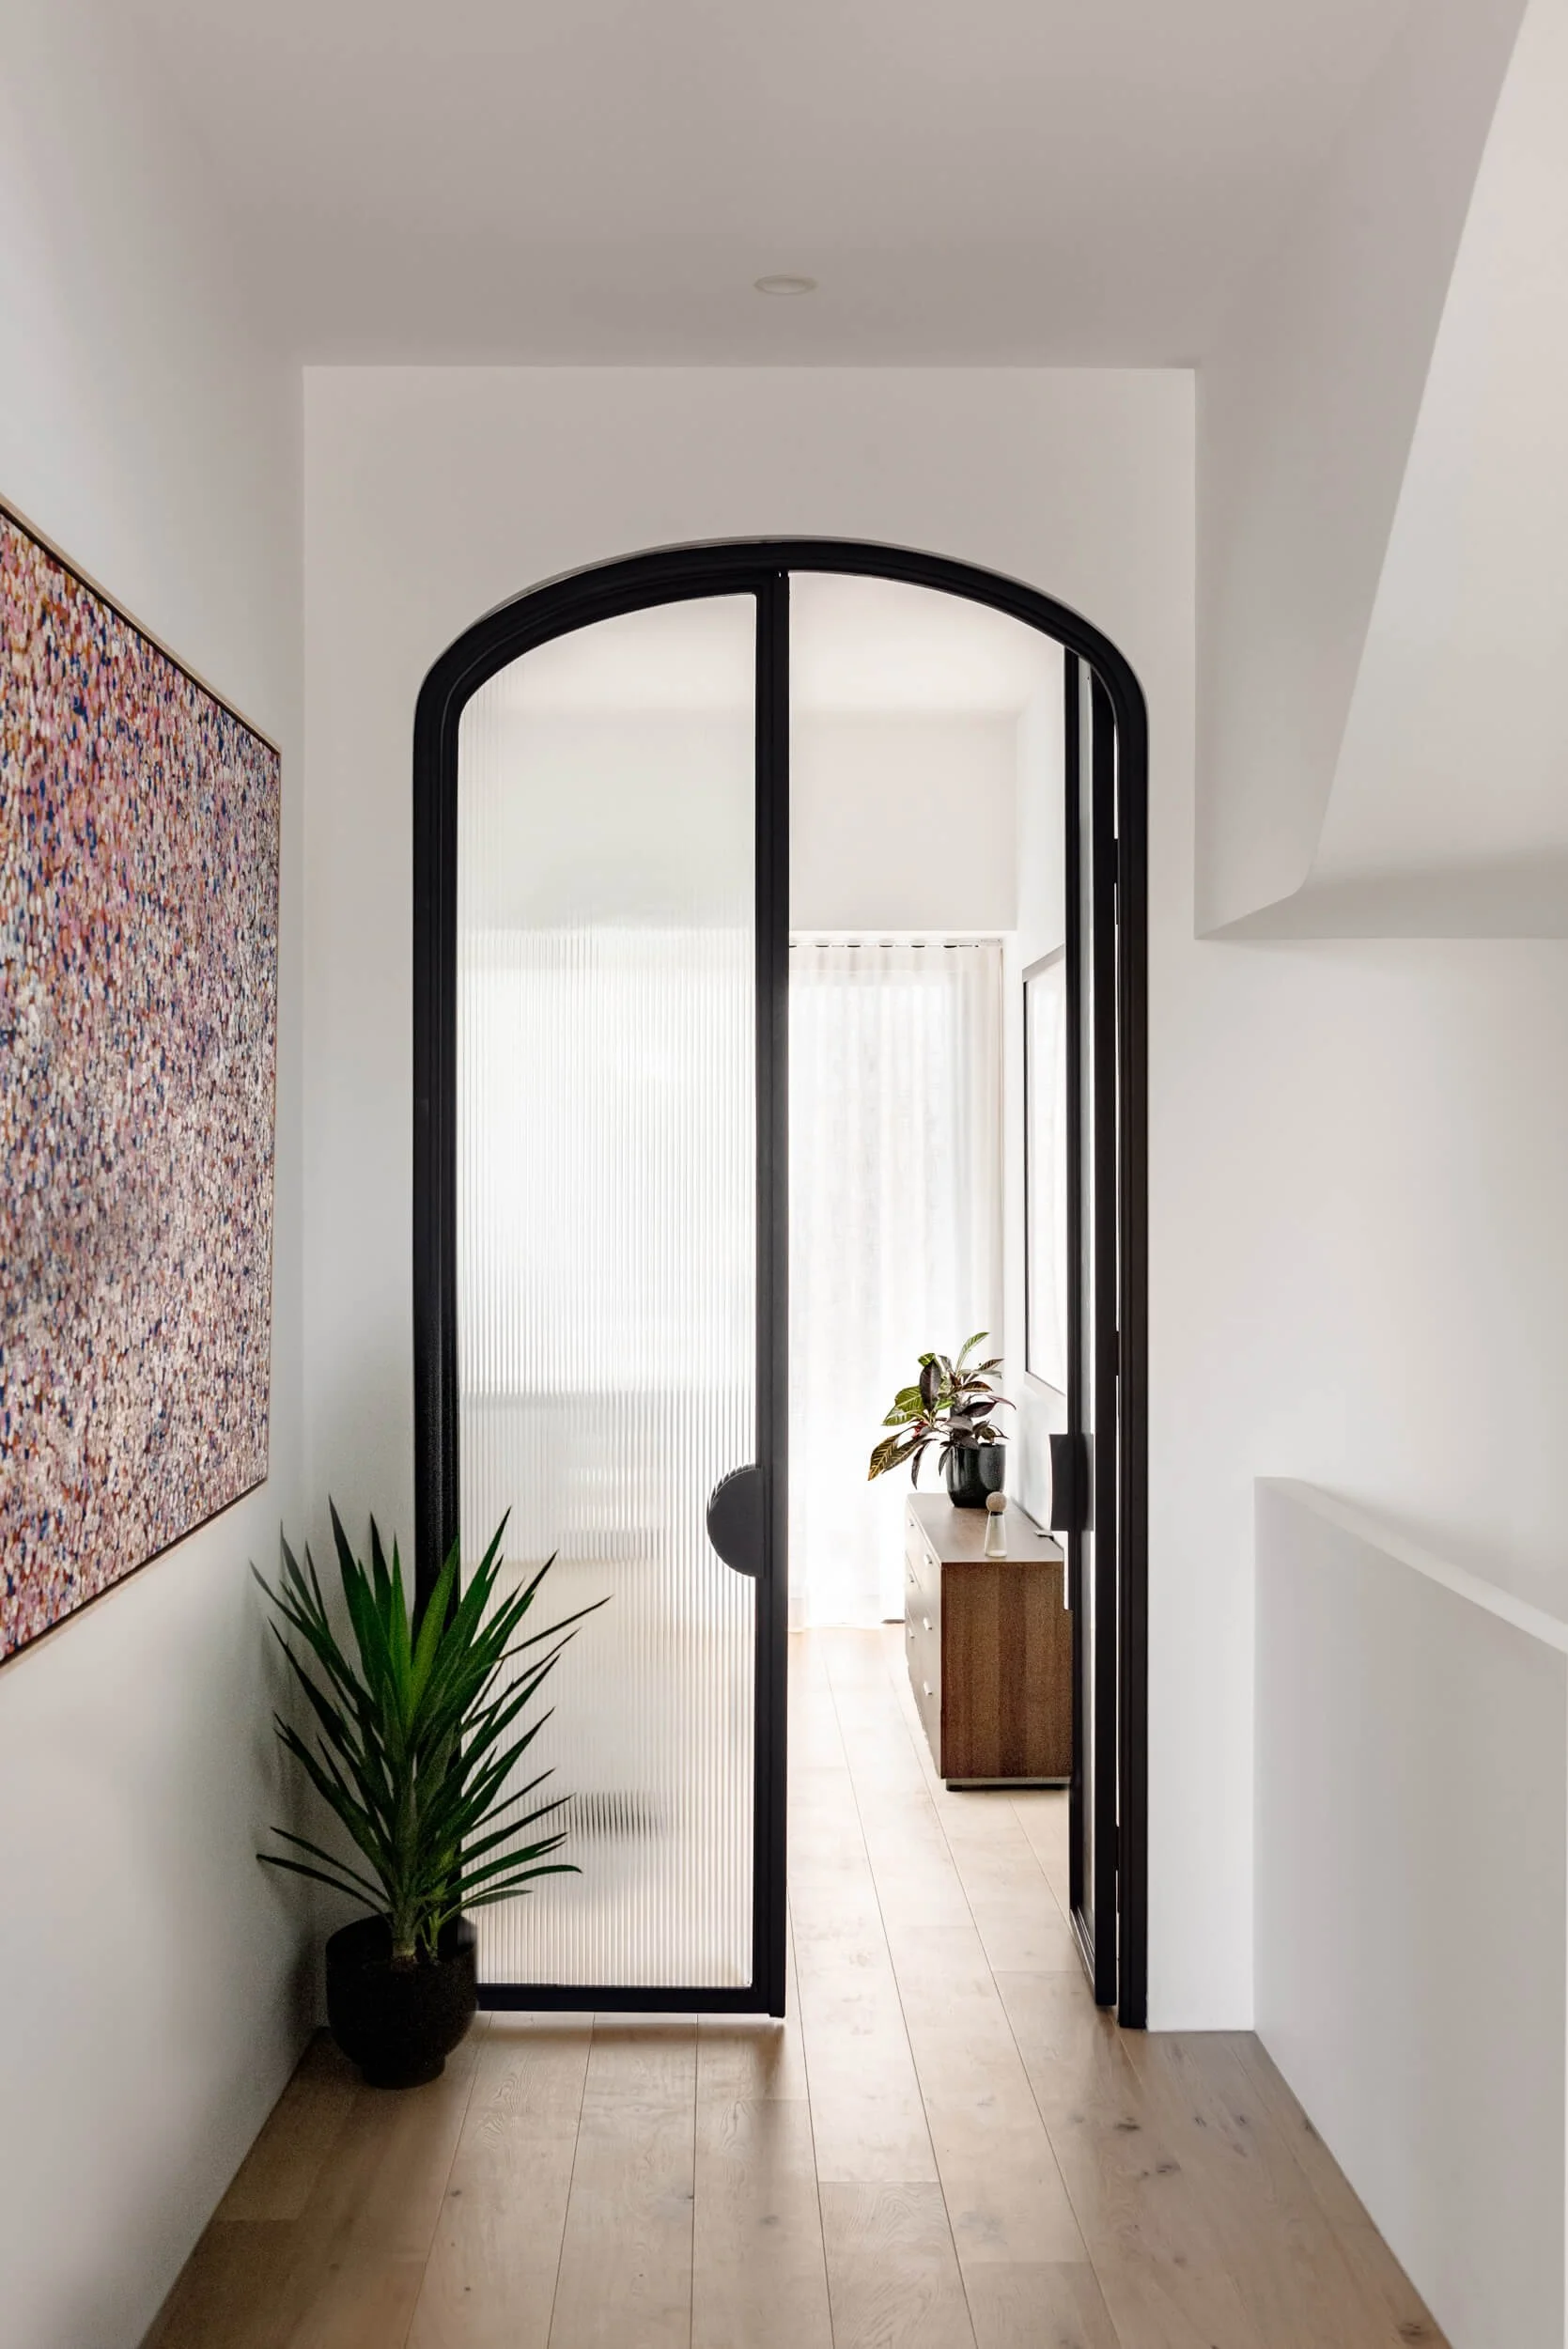
Custom arched steel-framed reeded glass doors open framing interior corridor at Stonemasons House in Vaucluse, NSW Architecture photography & cinema by Light & Lines
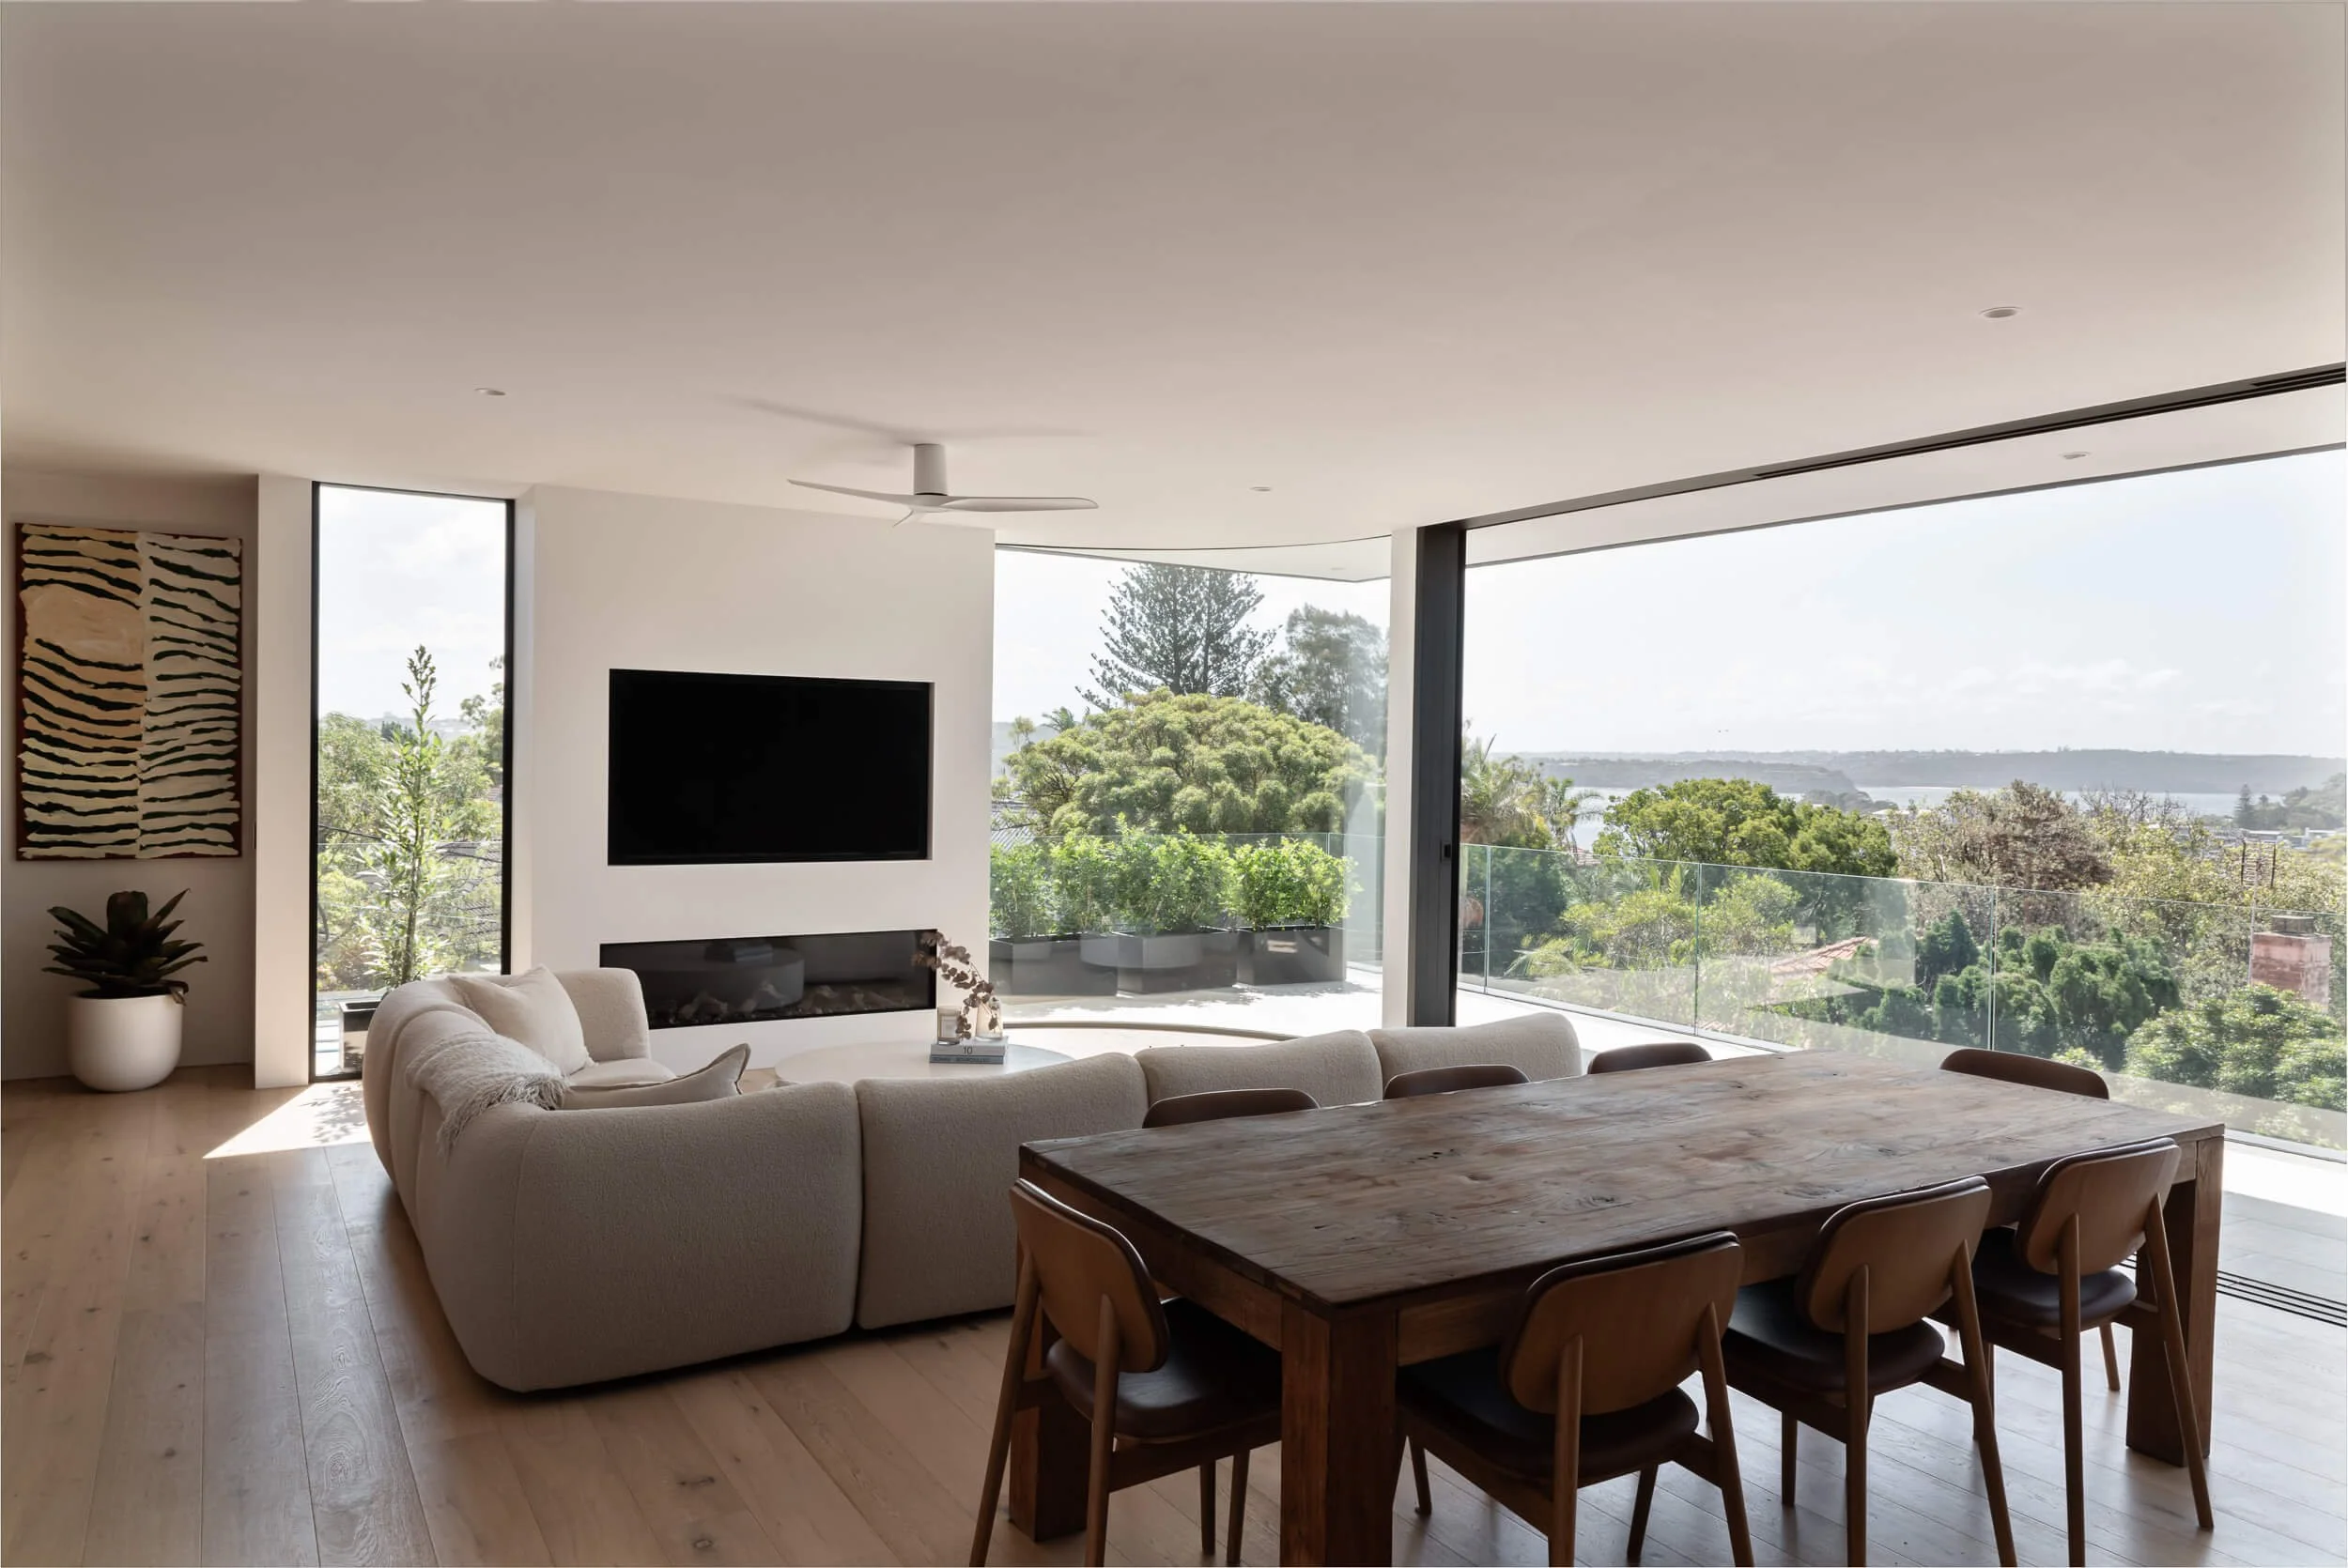
Open living space with curved glass window facing coastal backdrop at Stonemasons House in Vaucluse, NSW
Tight architectural angle on curved glass corner overhang at Stonemasons House. Architecture photography and cinema by Light & Lines
High-angle aerial capture of cantilevered balcony and curved glass at Stonemasons House
Open-plan living and dining room with a curved sofa, timber dining table, built-in fireplace, and expansive glass framing coastal views at Stonemasons House in Vaucluse, NSW
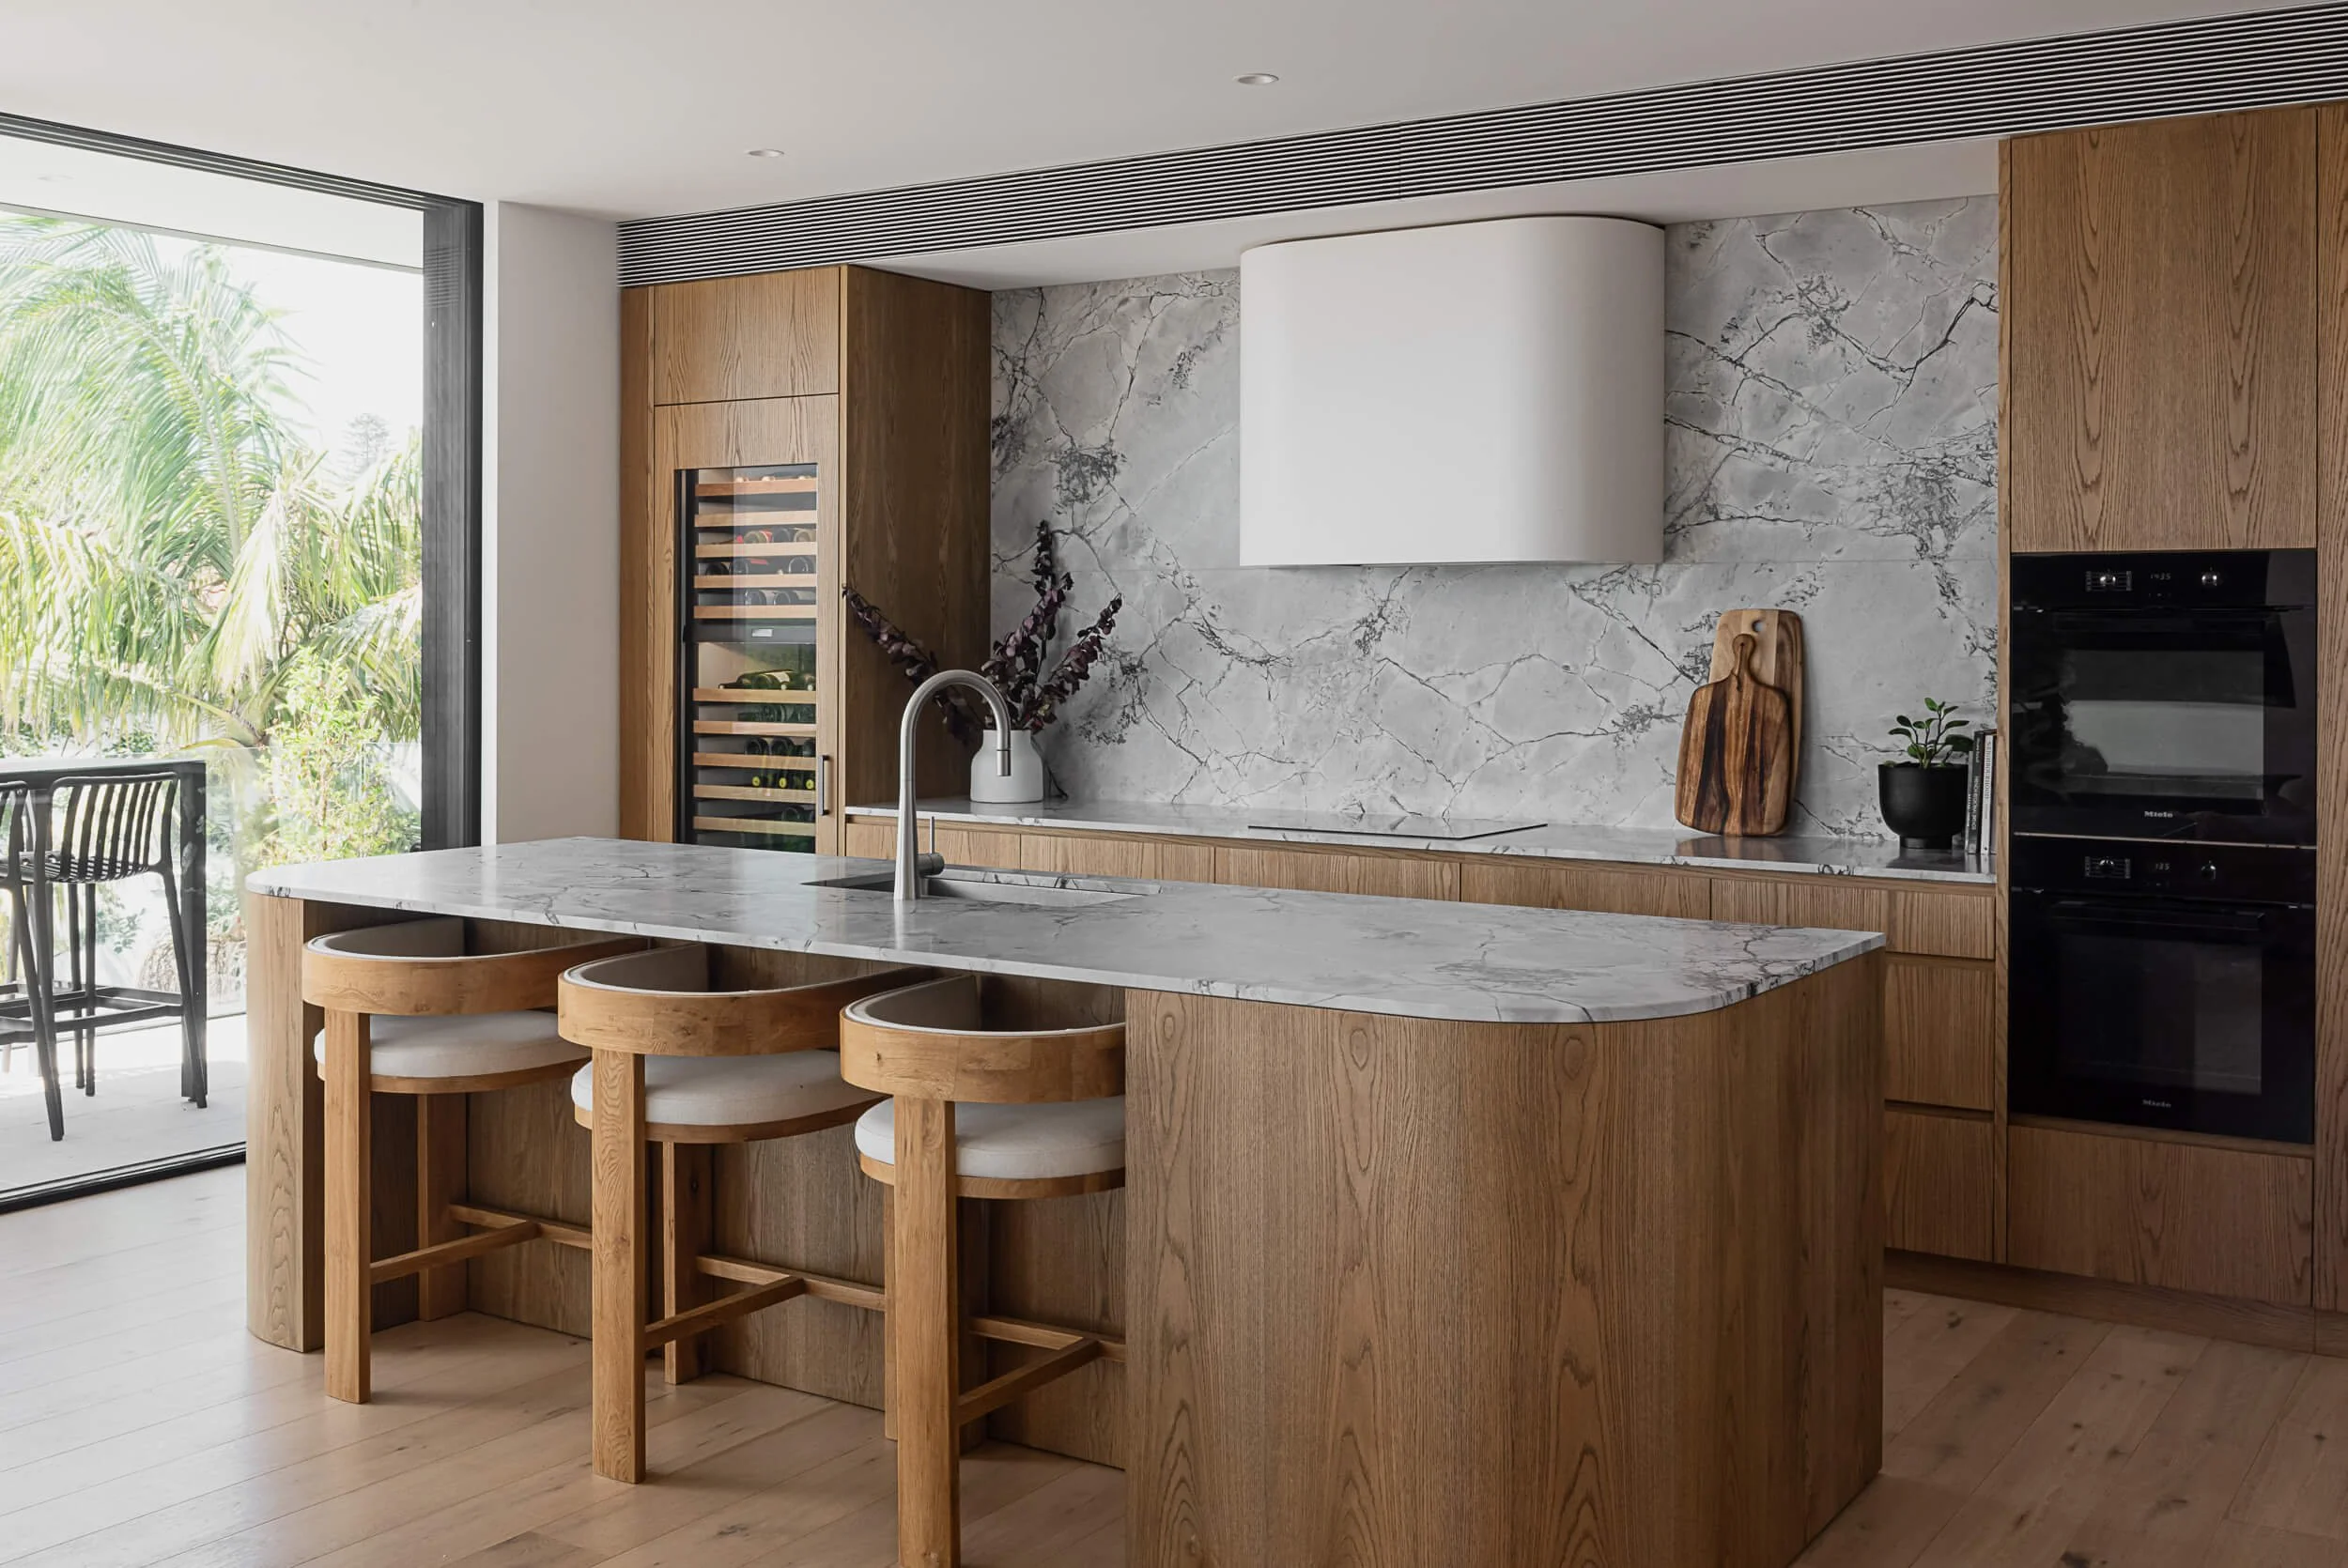
Custom kitchen featuring a marble island with curved oak stools, matching timber joinery, wine fridge, and marble splashback at Stonemasons House in Vaucluse, NSW
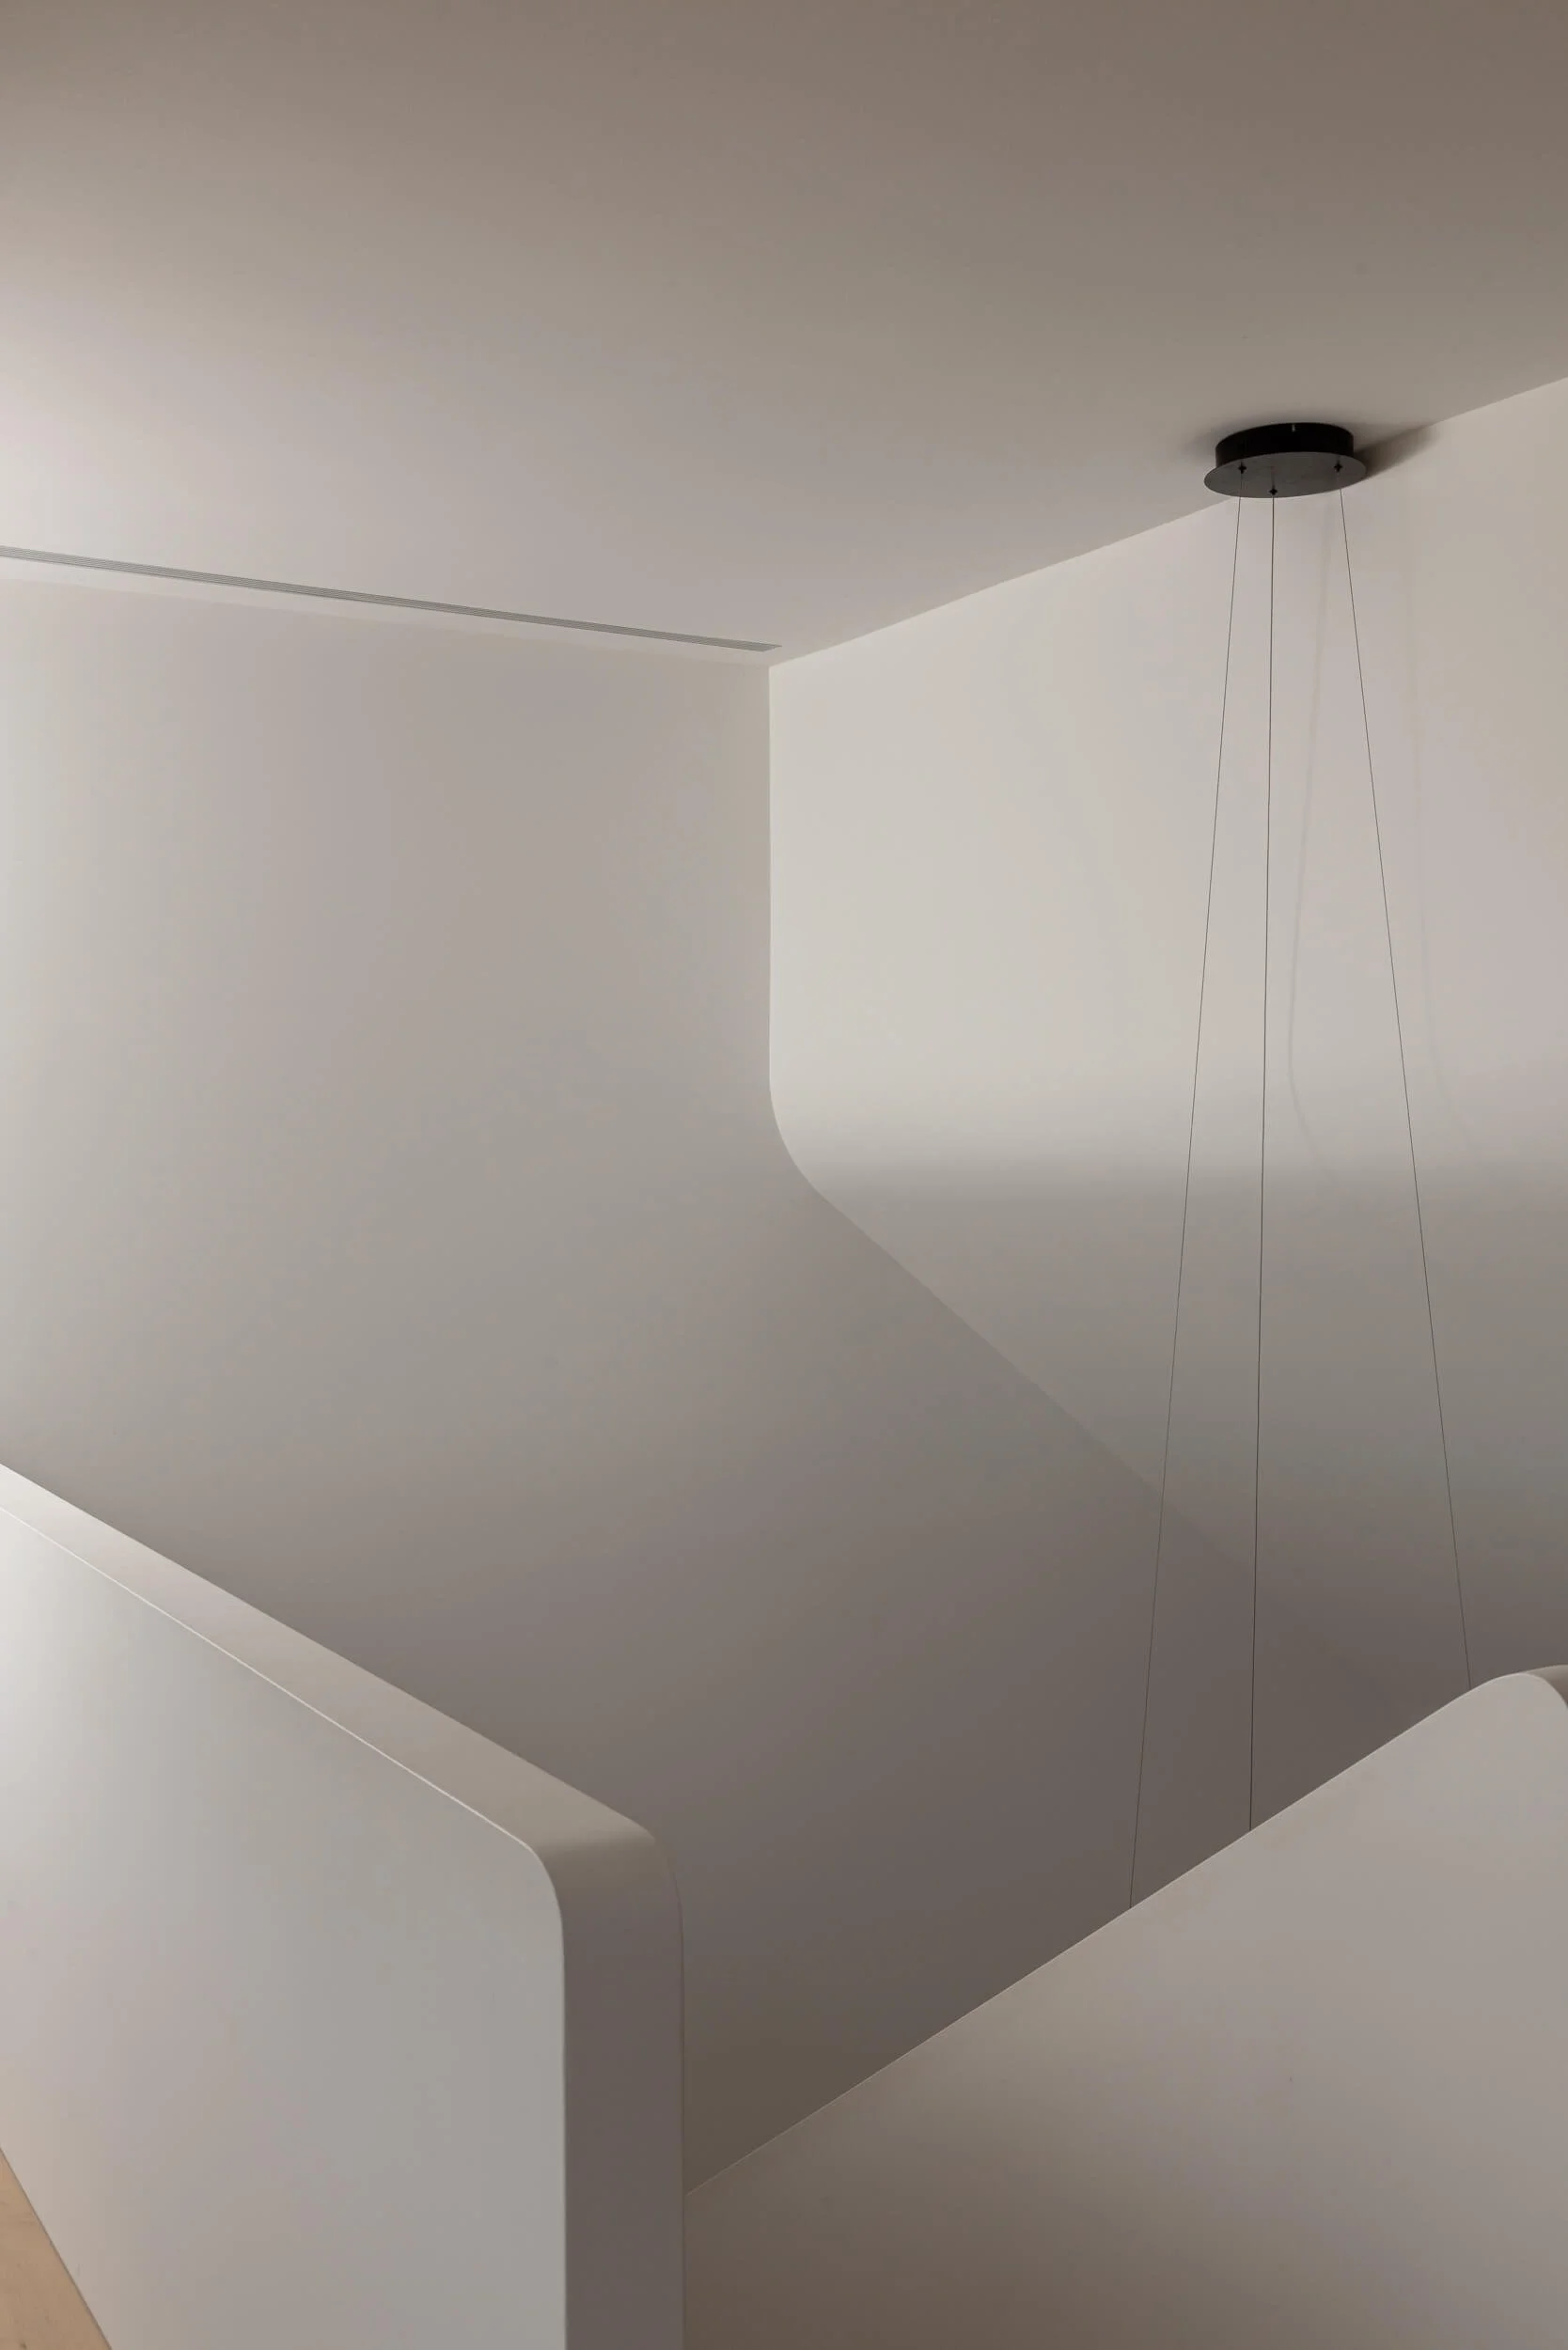
Minimalist wire-suspended pendant light fixture hanging through a white sculptural plaster stairwell void at Stonemasons House in Vaucluse, NSW
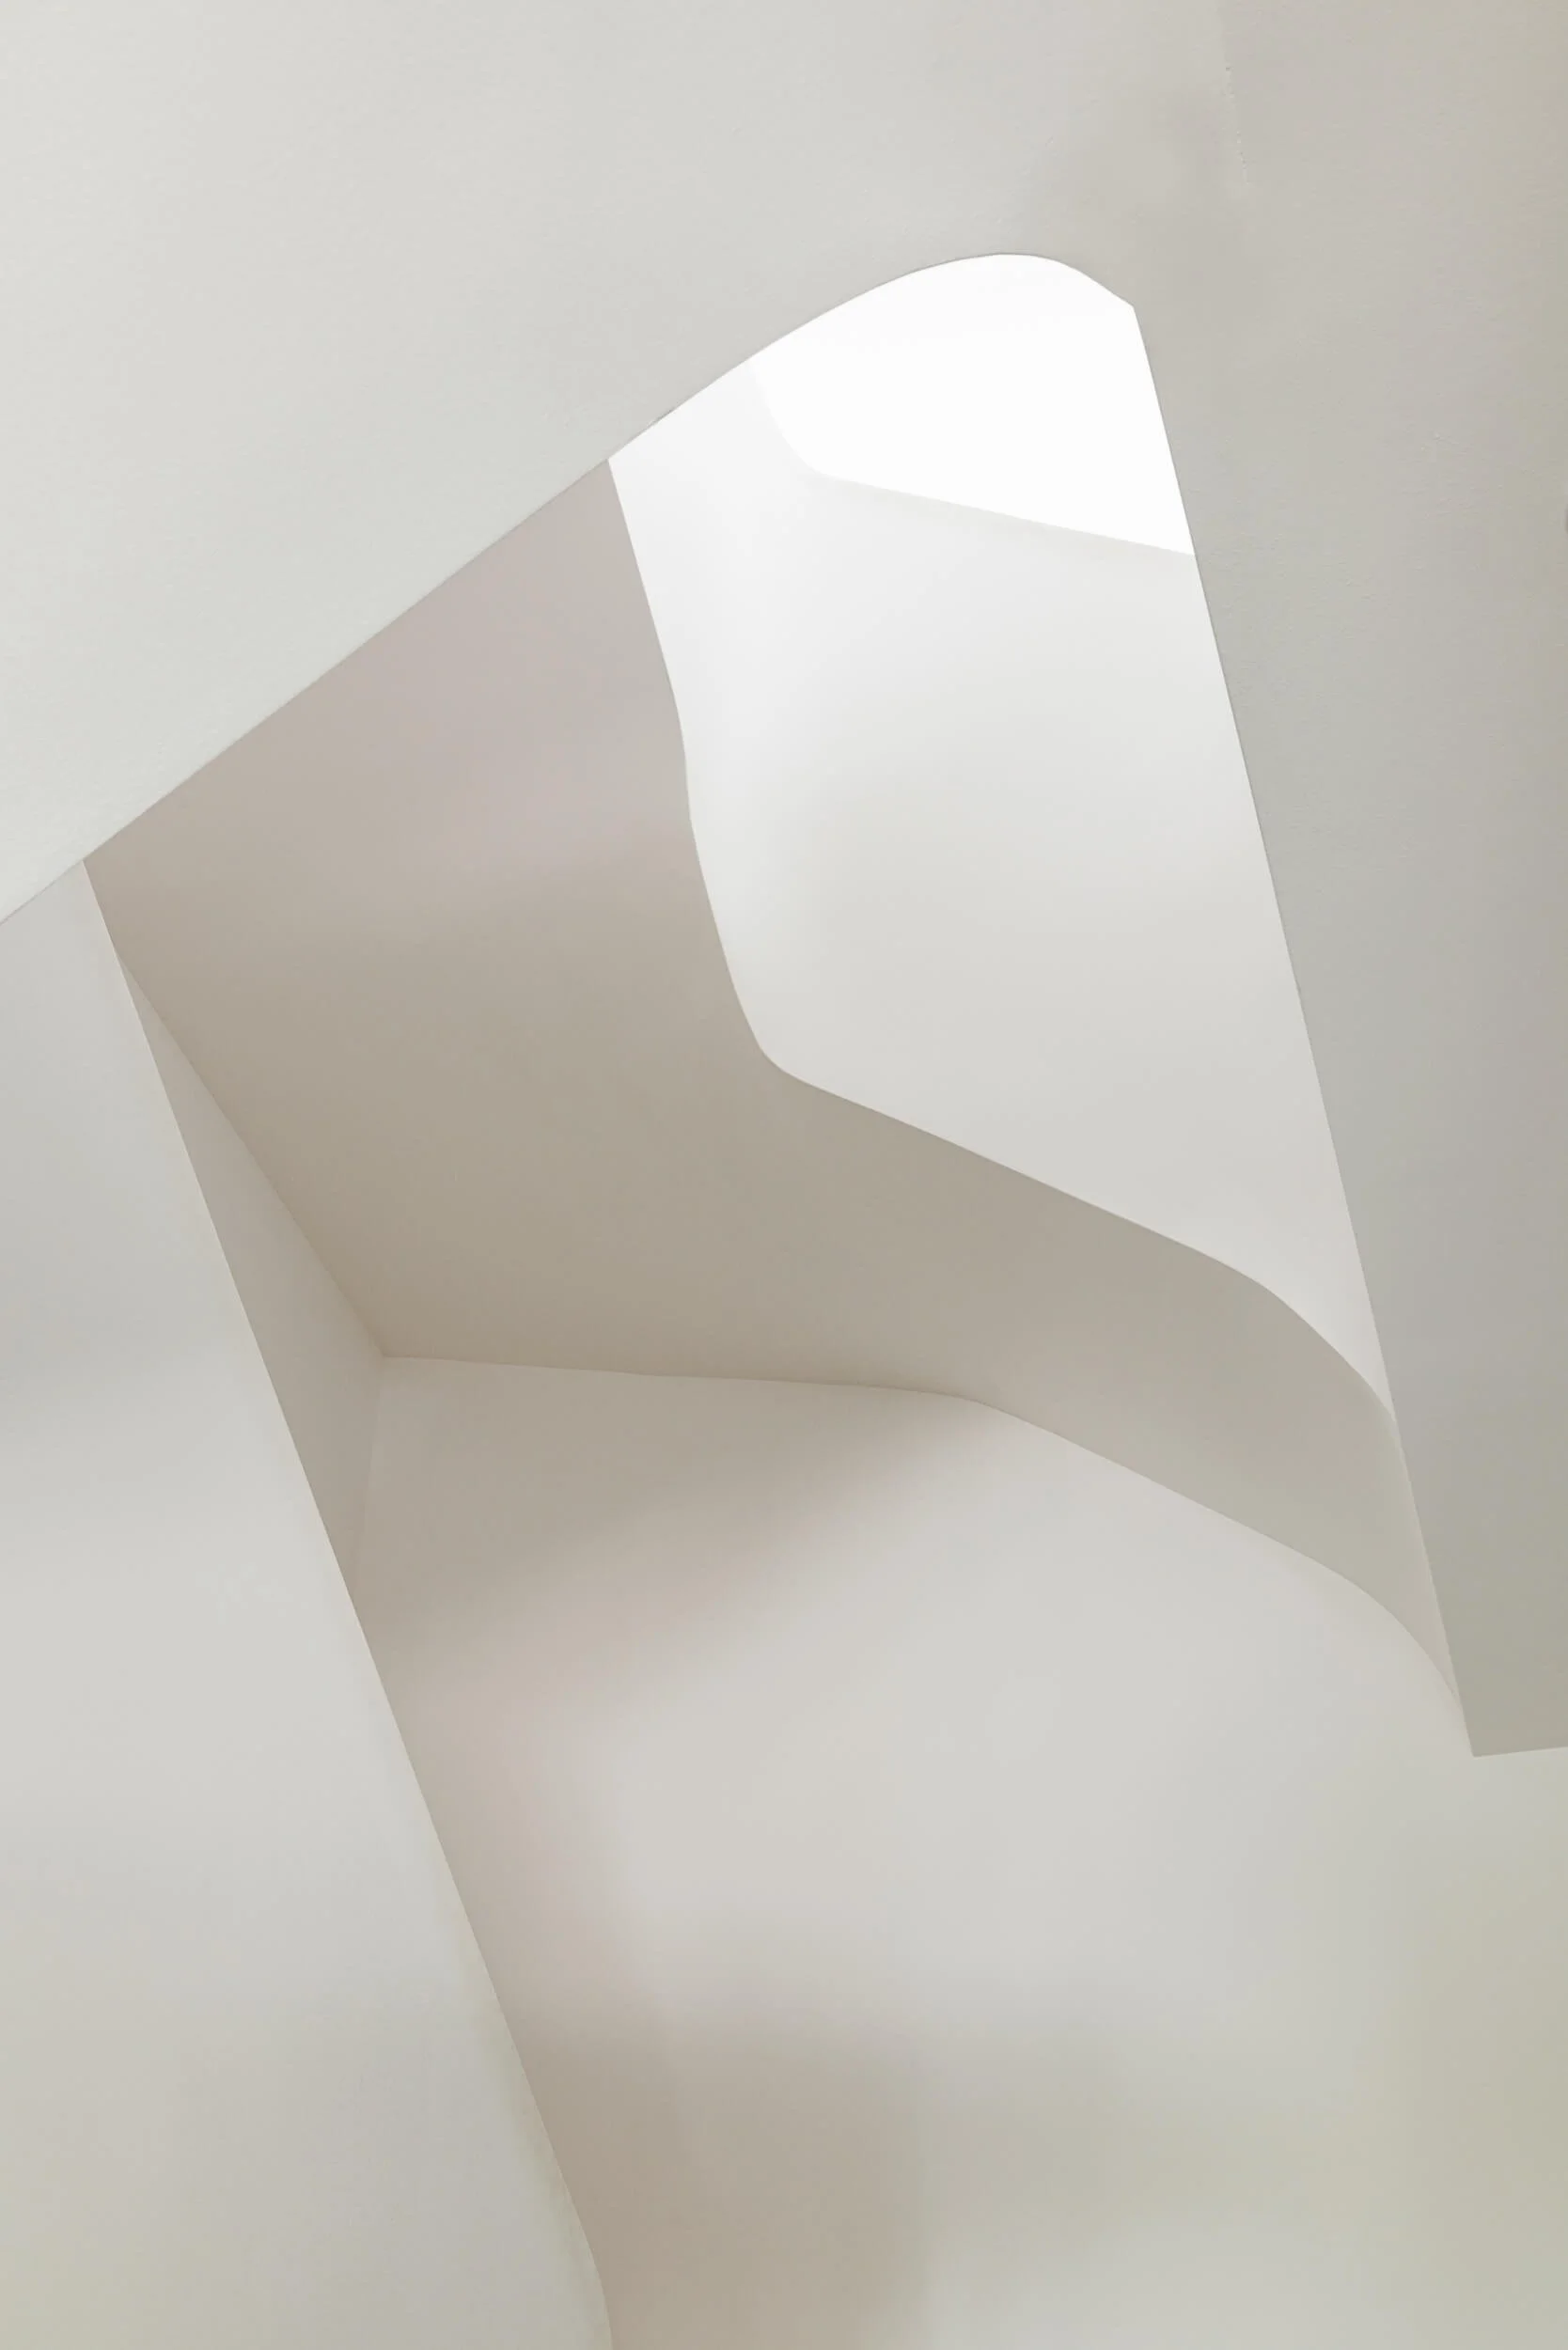
Looking through a white plaster sculptural curved light well void illuminated by soft natural light at Stonemasons House in Vaucluse, NSW
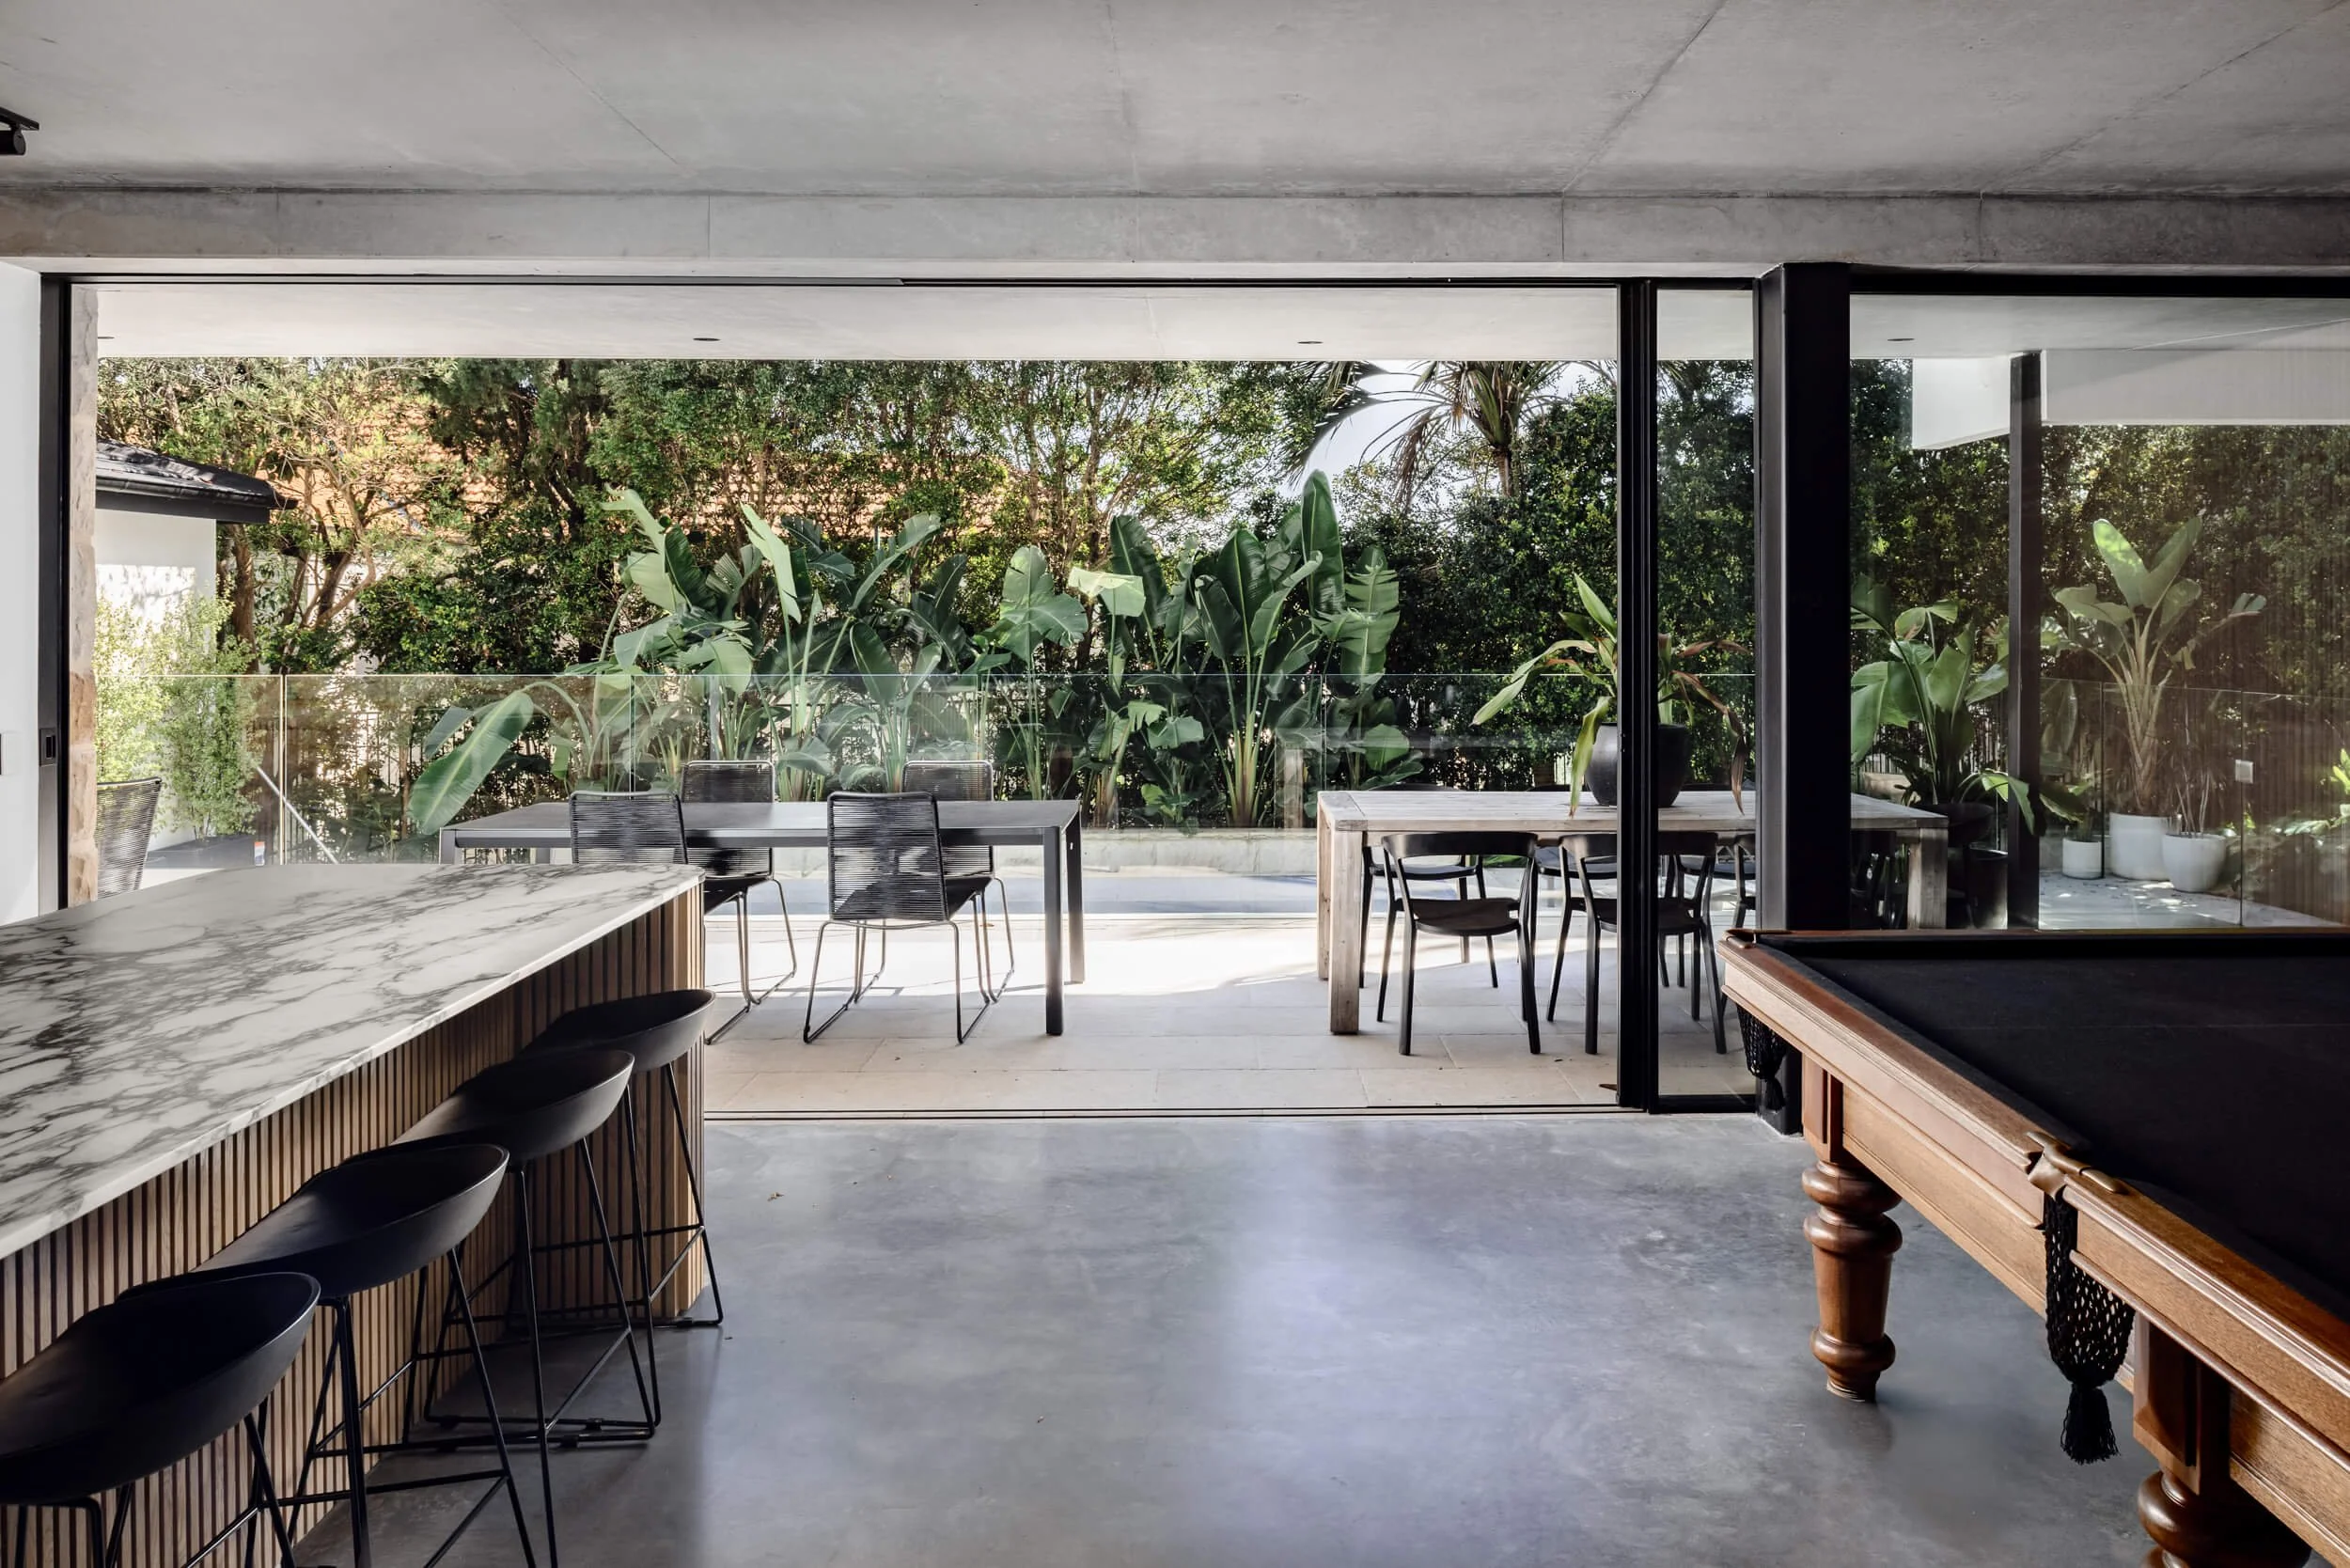
Open-plan living space featuring a marble kitchen island, pool table, polished concrete floors, and open sliding doors to a garden terrace at Stonemasons House in Vaucluse, NSW
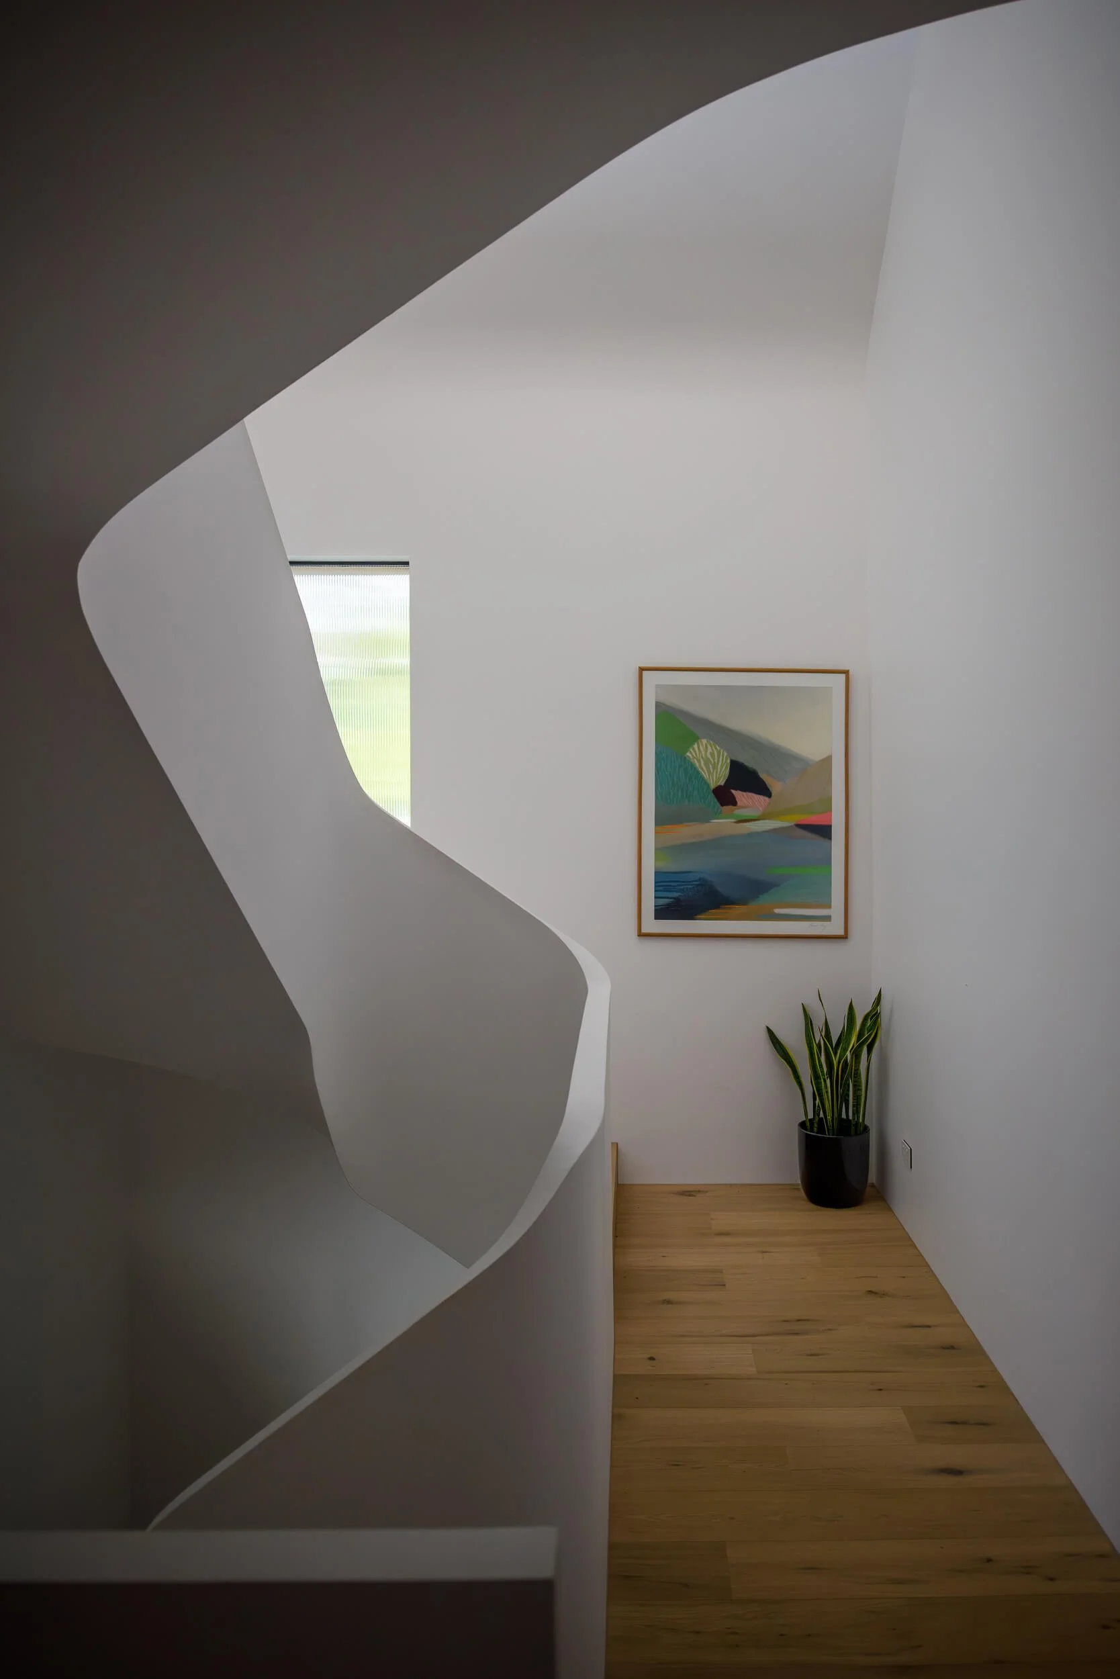
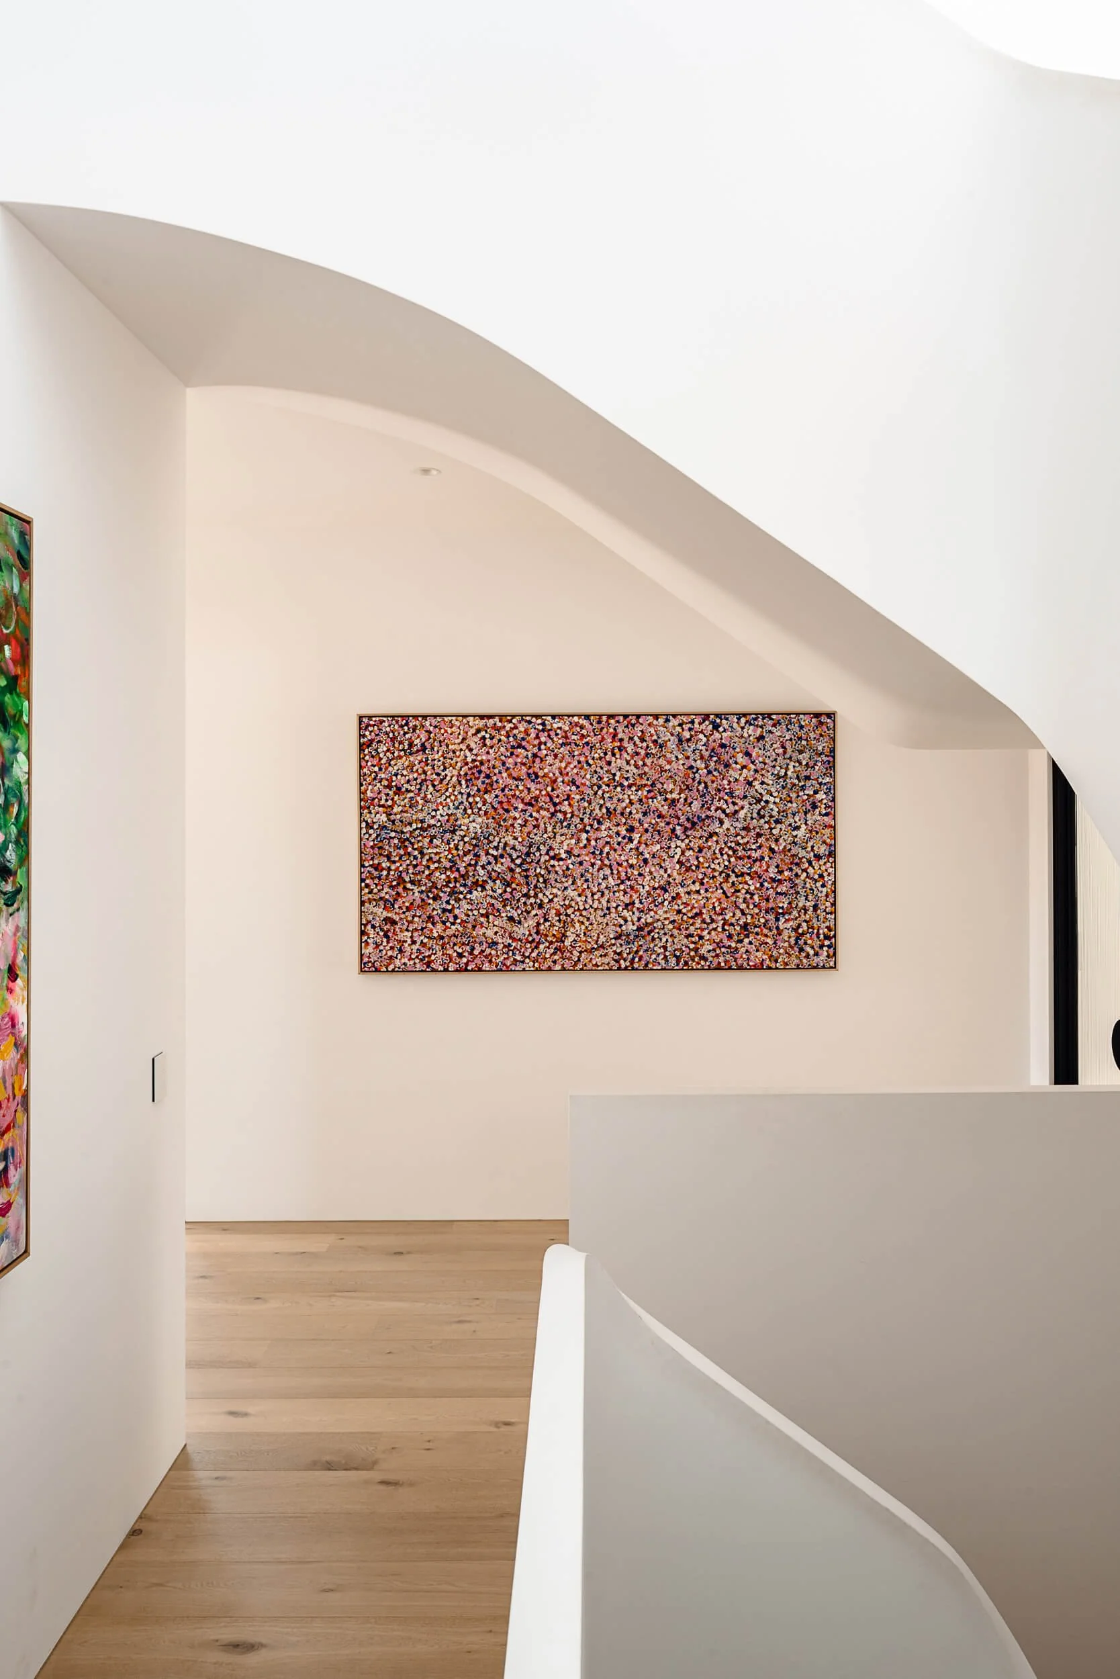
Sculptural white plaster archway overlooking a hallway landing with timber floors and a large colourful abstract painting at Stonemasons House in Vaucluse, NSW
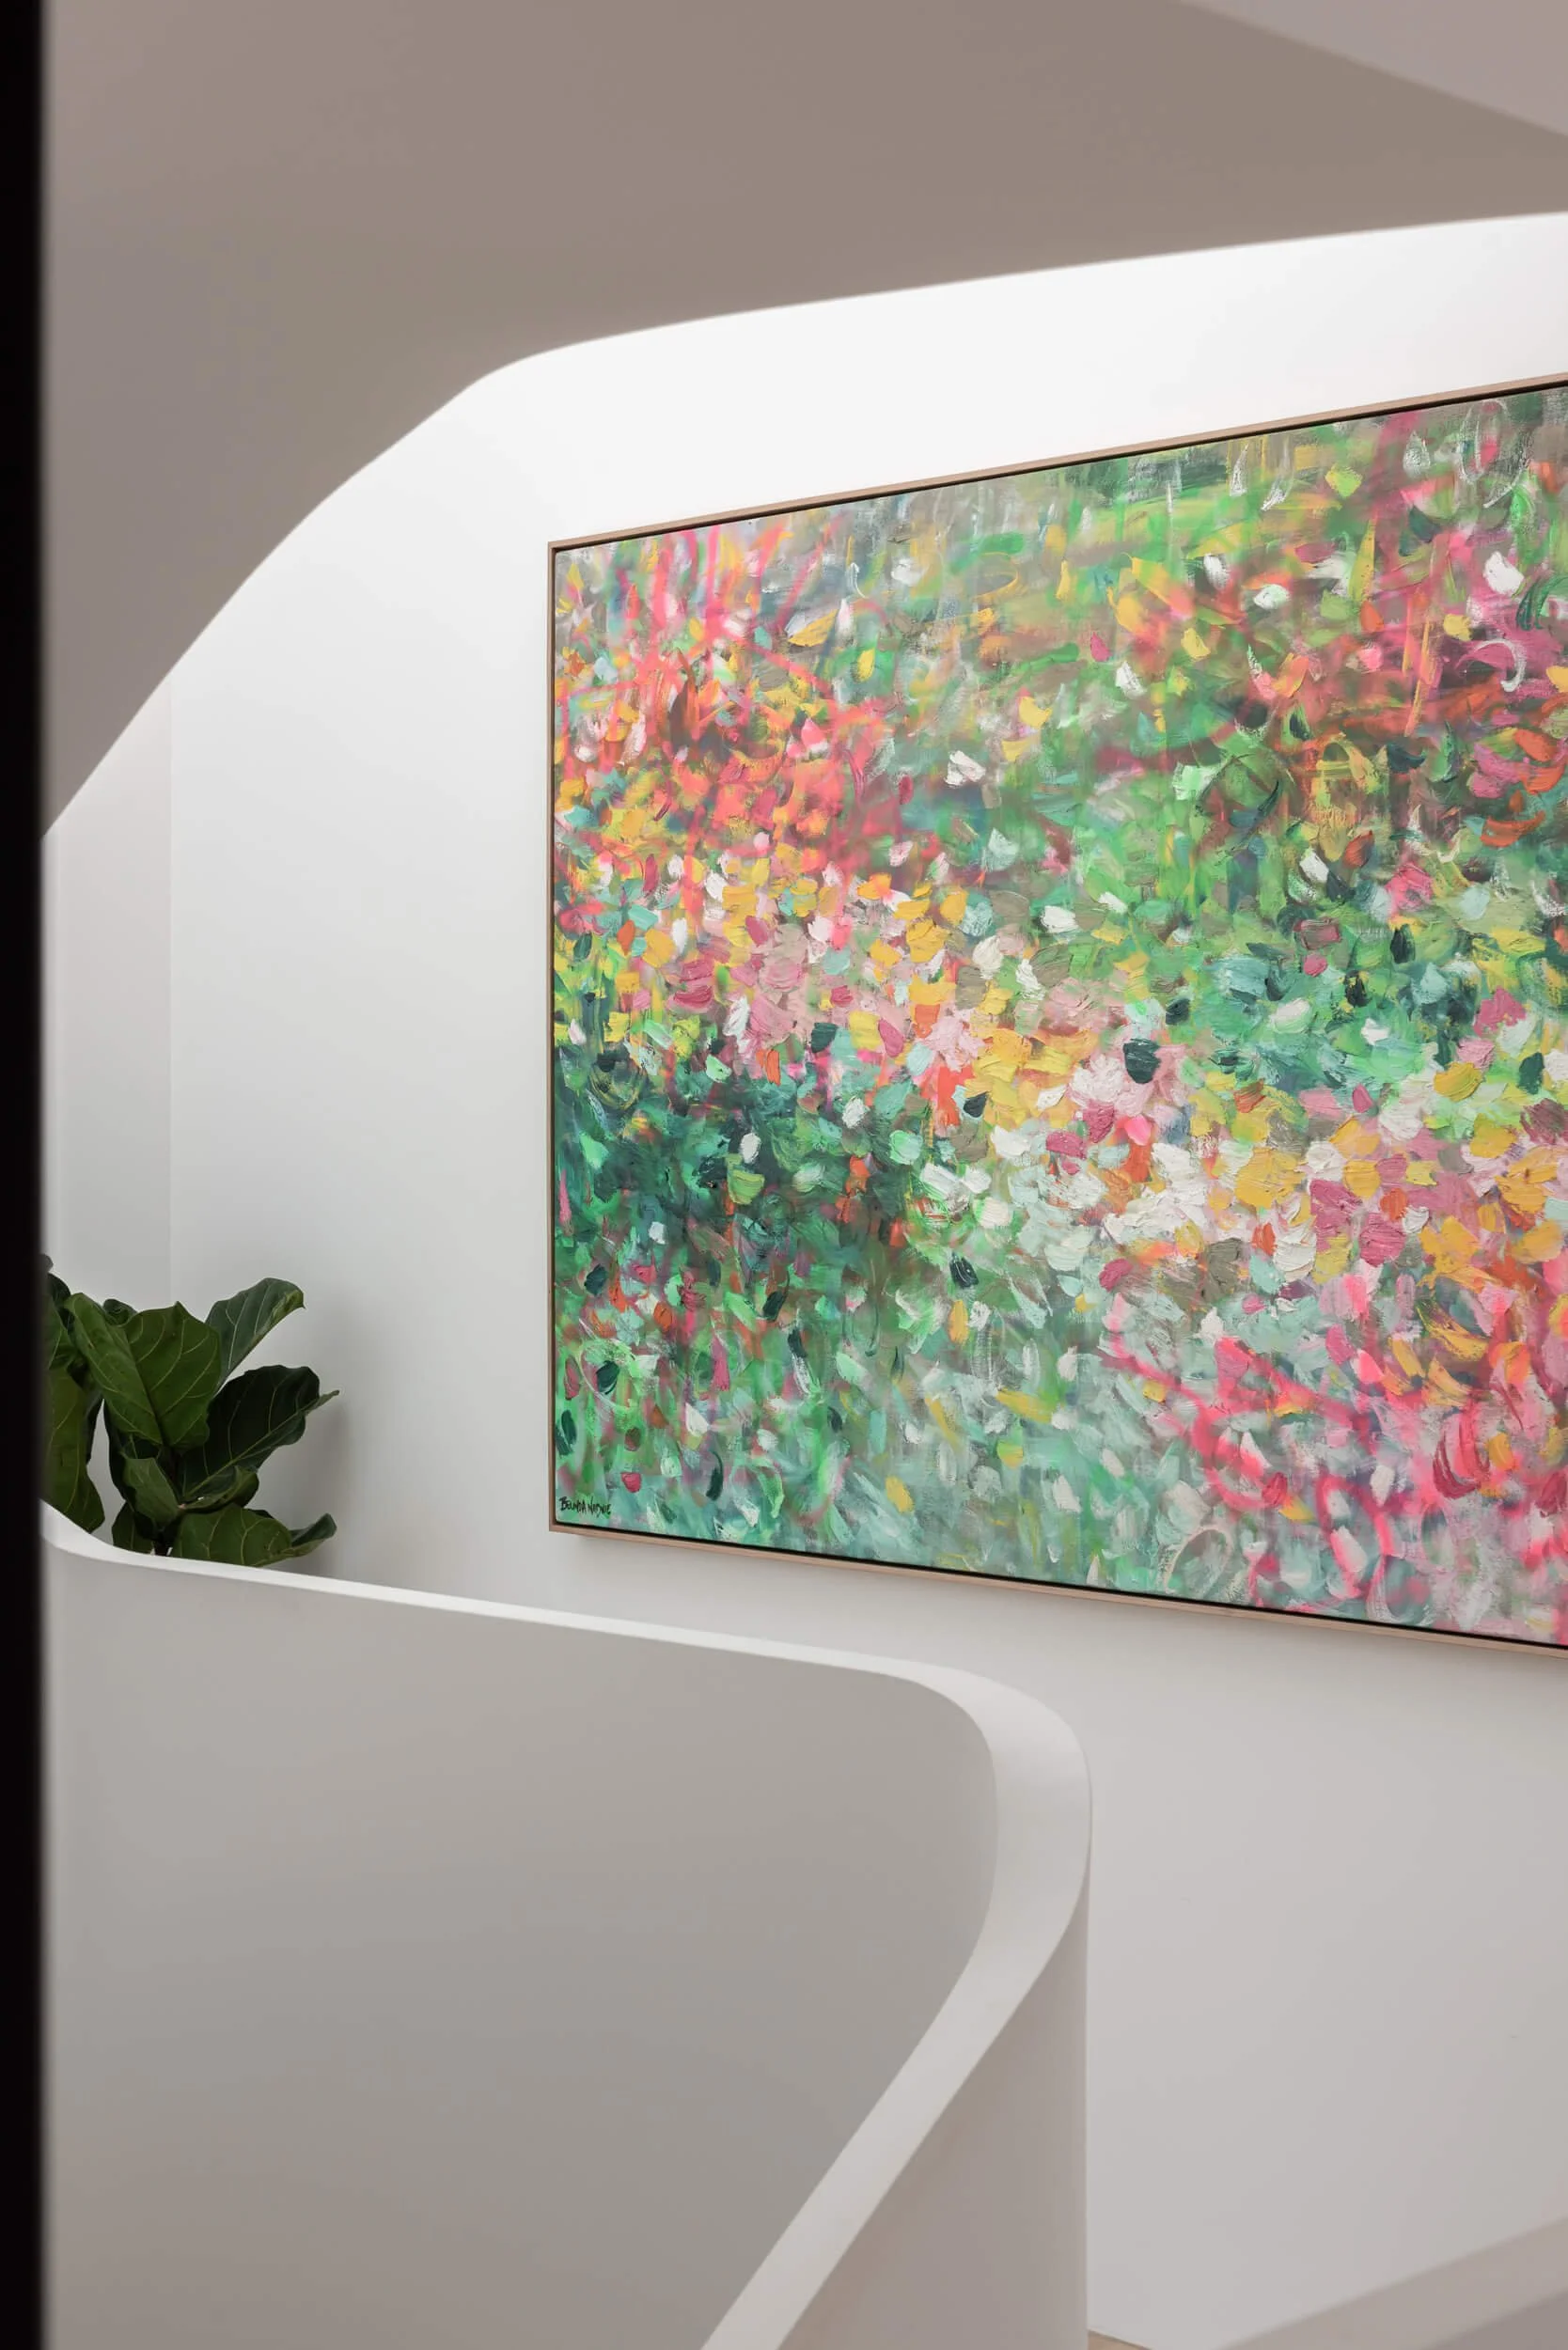
Curved plaster staircase profile and artwork display with subtle natural light shadow play at Stonemasons House in Vaucluse, NSW
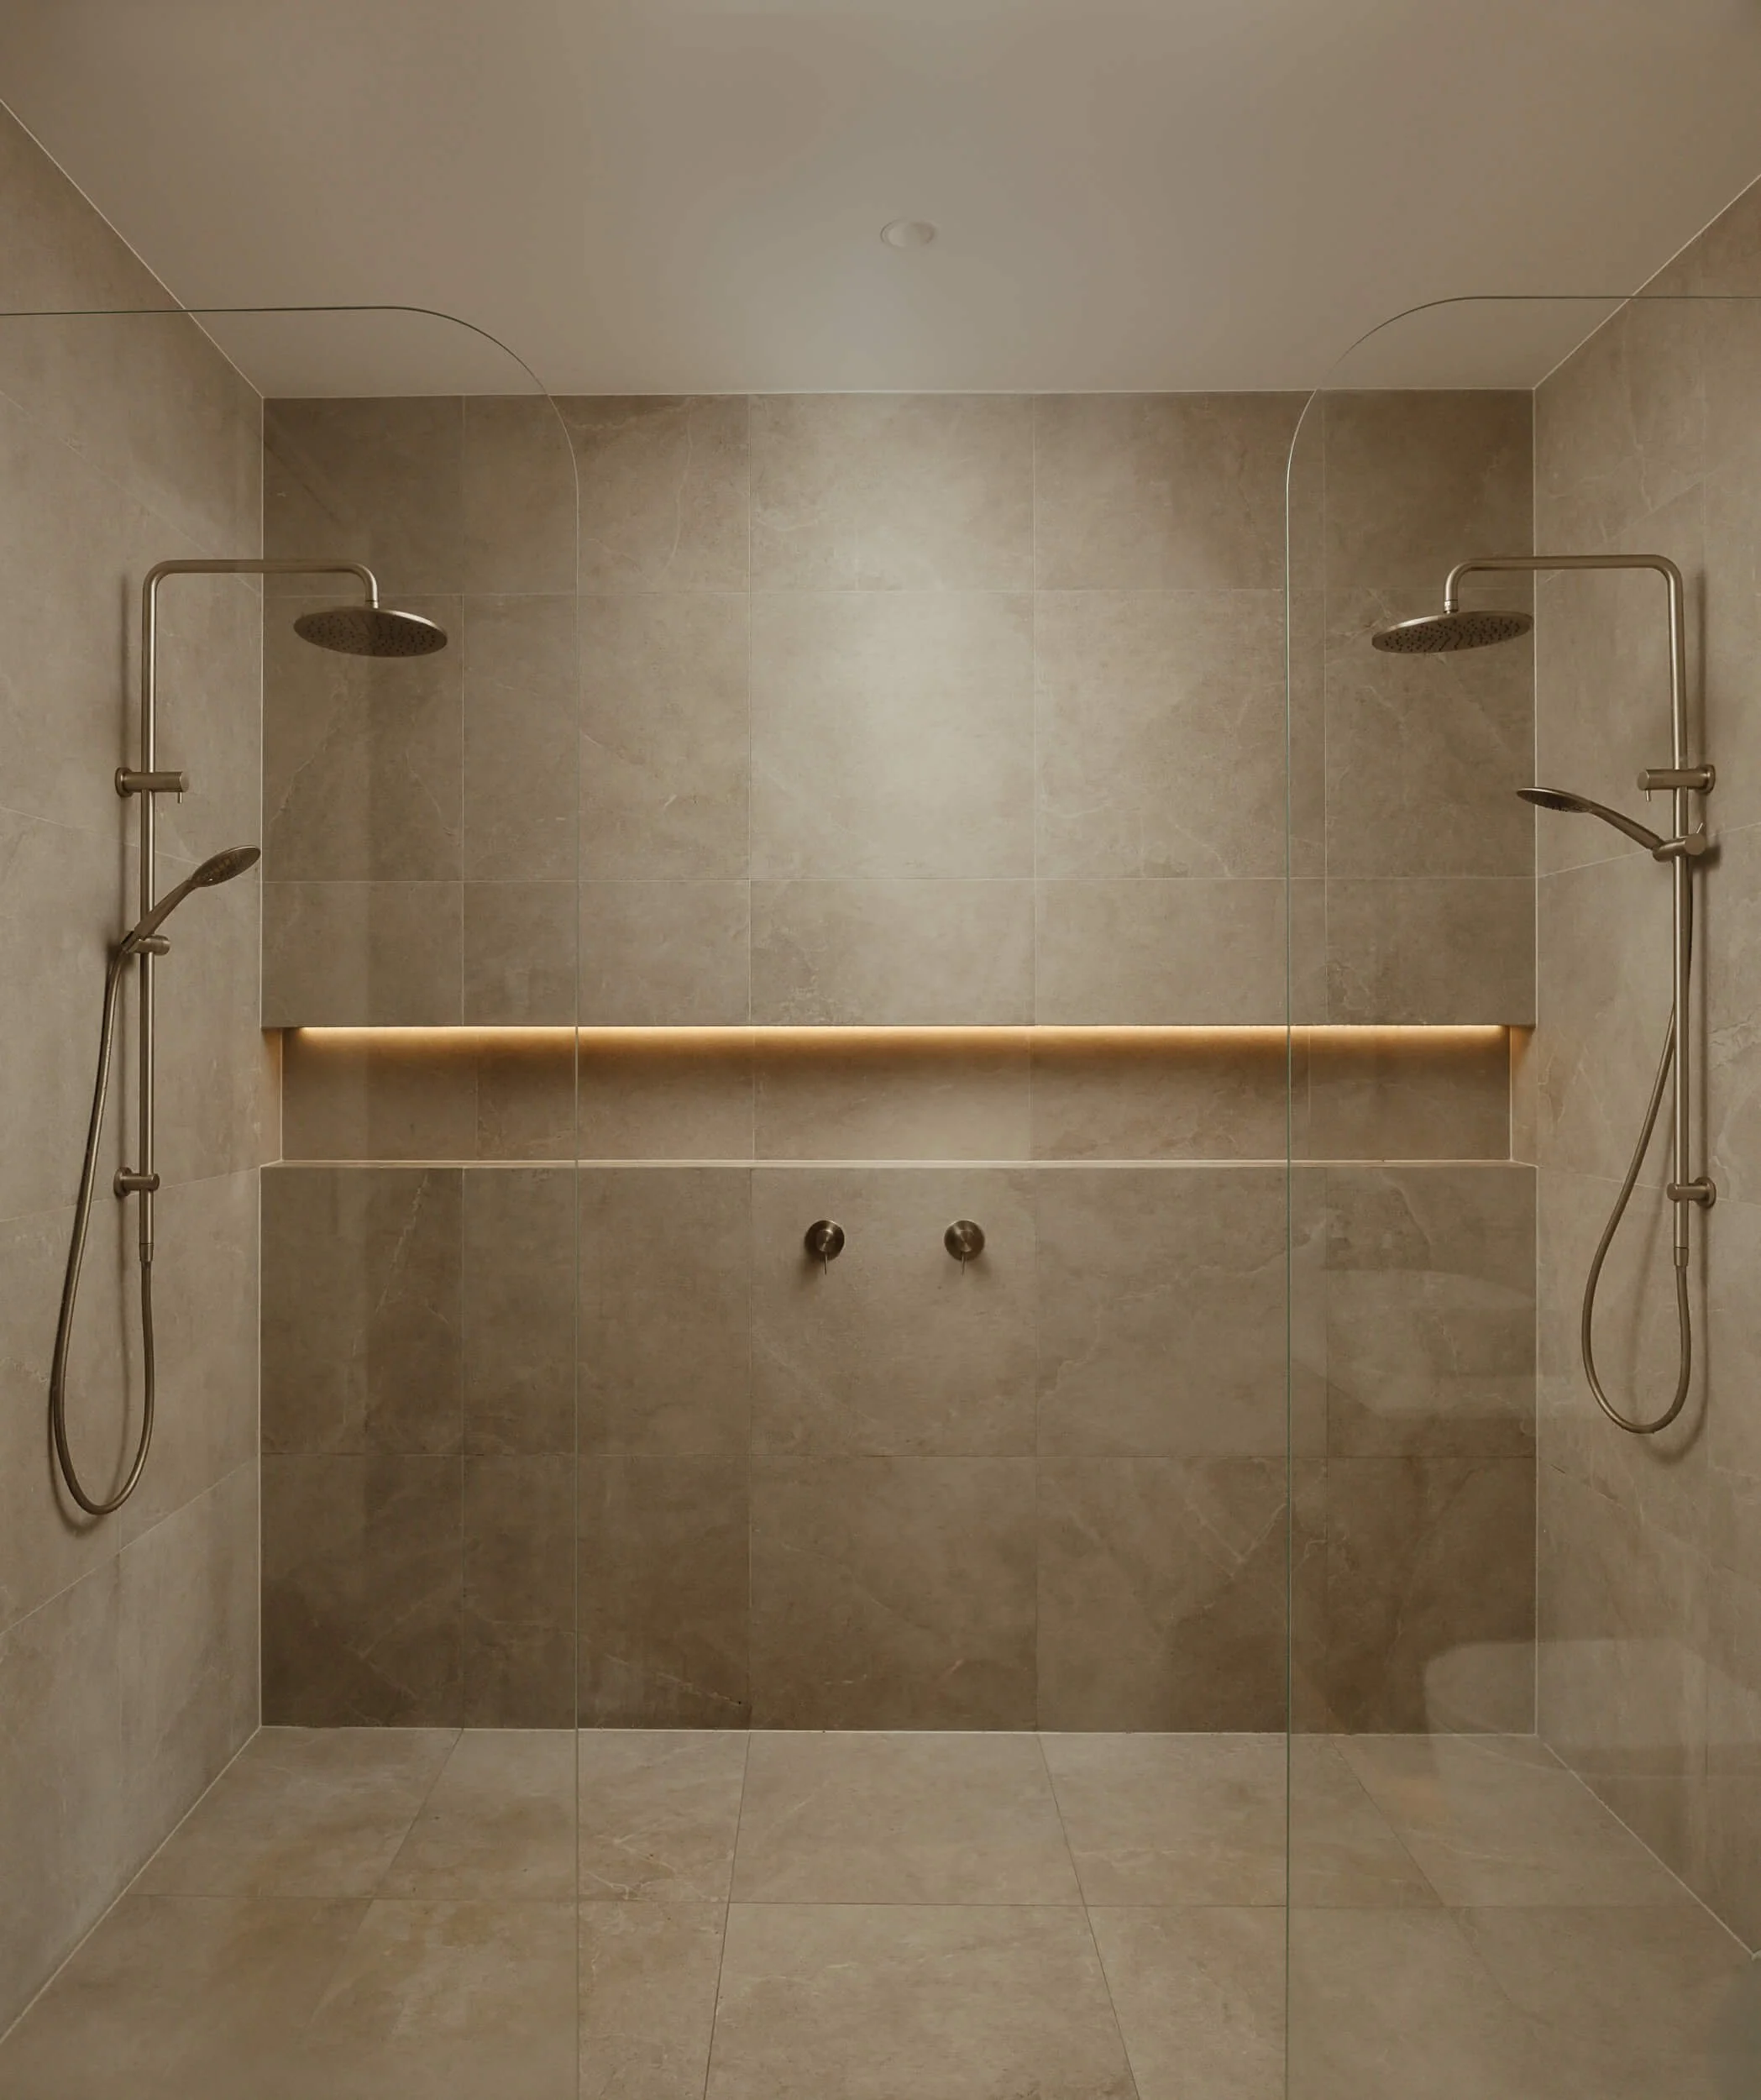
Double walk-in shower featuring large-format stone tiles, integrated LED niche lighting, and twin brushed fixtures at Stonemasons House in Vaucluse, NSW