Heritage Restoration • Bondi, NSW
Bondi Pavilion
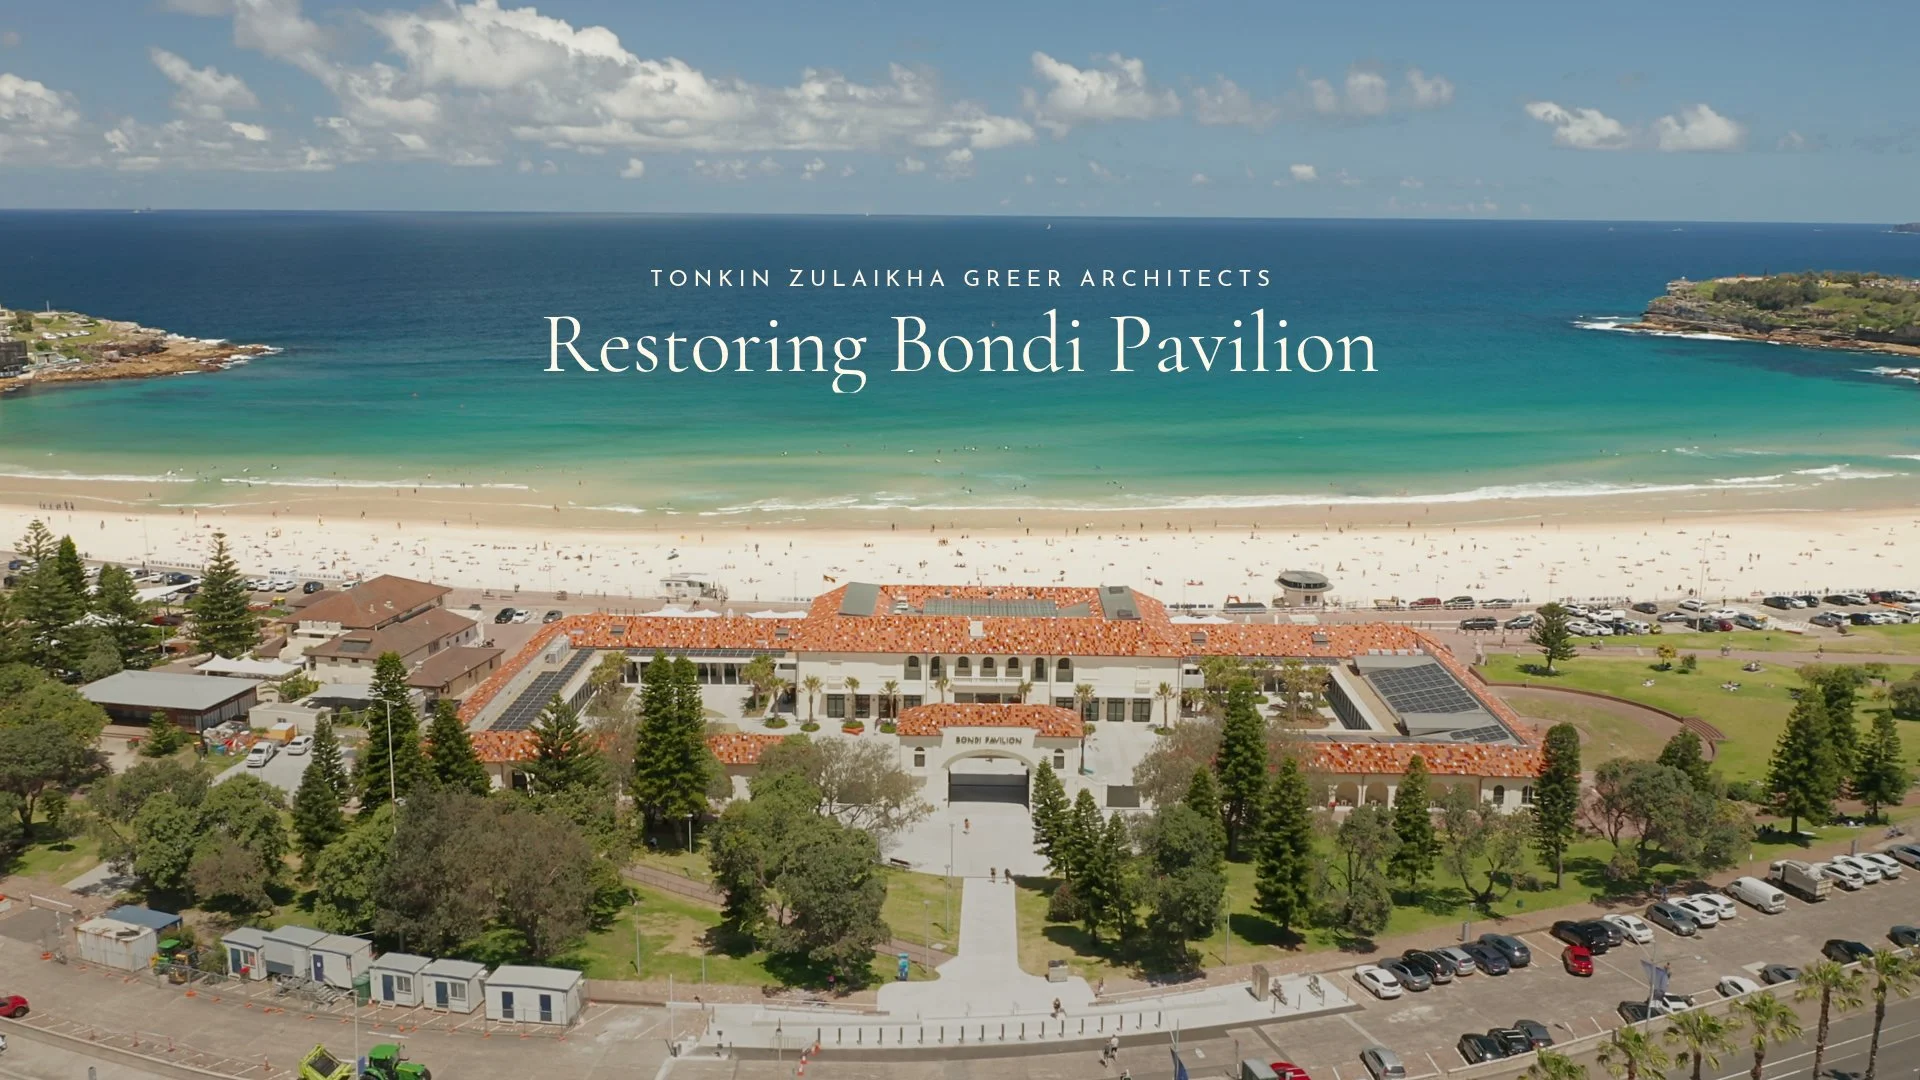
Restoring Bondi Pavilion
From the air, you can trace a line from Campbell Parade through Bondi Pavilion to the beach. Opening up that route was one of the defining moves in Tonkin Zulaikha Greer Architects’ restoration for Waverley Council. The aerial view also reveals a detail that’s easy to miss from the promenade. Among the terracotta roof tiles are flashes of blue, green and white.
I filmed the completed Pavilion as a personal project. Tonkin Zulaikha Greer Architects later licensed the film, and I revisited the original footage to make the edit shown here.
The changing sheds beneath the pattern
Bondi Pavilion’s courtyard once held more than 1,000 changing sheds. Today, the northern courtyard has a lawn where people can gather for performances, while the southern courtyard offers quieter places to sit among the planting. A trace of the sheds survives in the paving. Landscape architects JMD design drew on the footprint of the 1929 sheds and the erosion patterns of coastal sandstone to create the pattern that connects the two courtyards.