THE ARCHIVE
Selected Works
Documenting spatial flow, bespoke materiality, and structural narrative across residential and commercial projects in Regional New South Wales.
BULLI, NSW
O’Brien Duplex
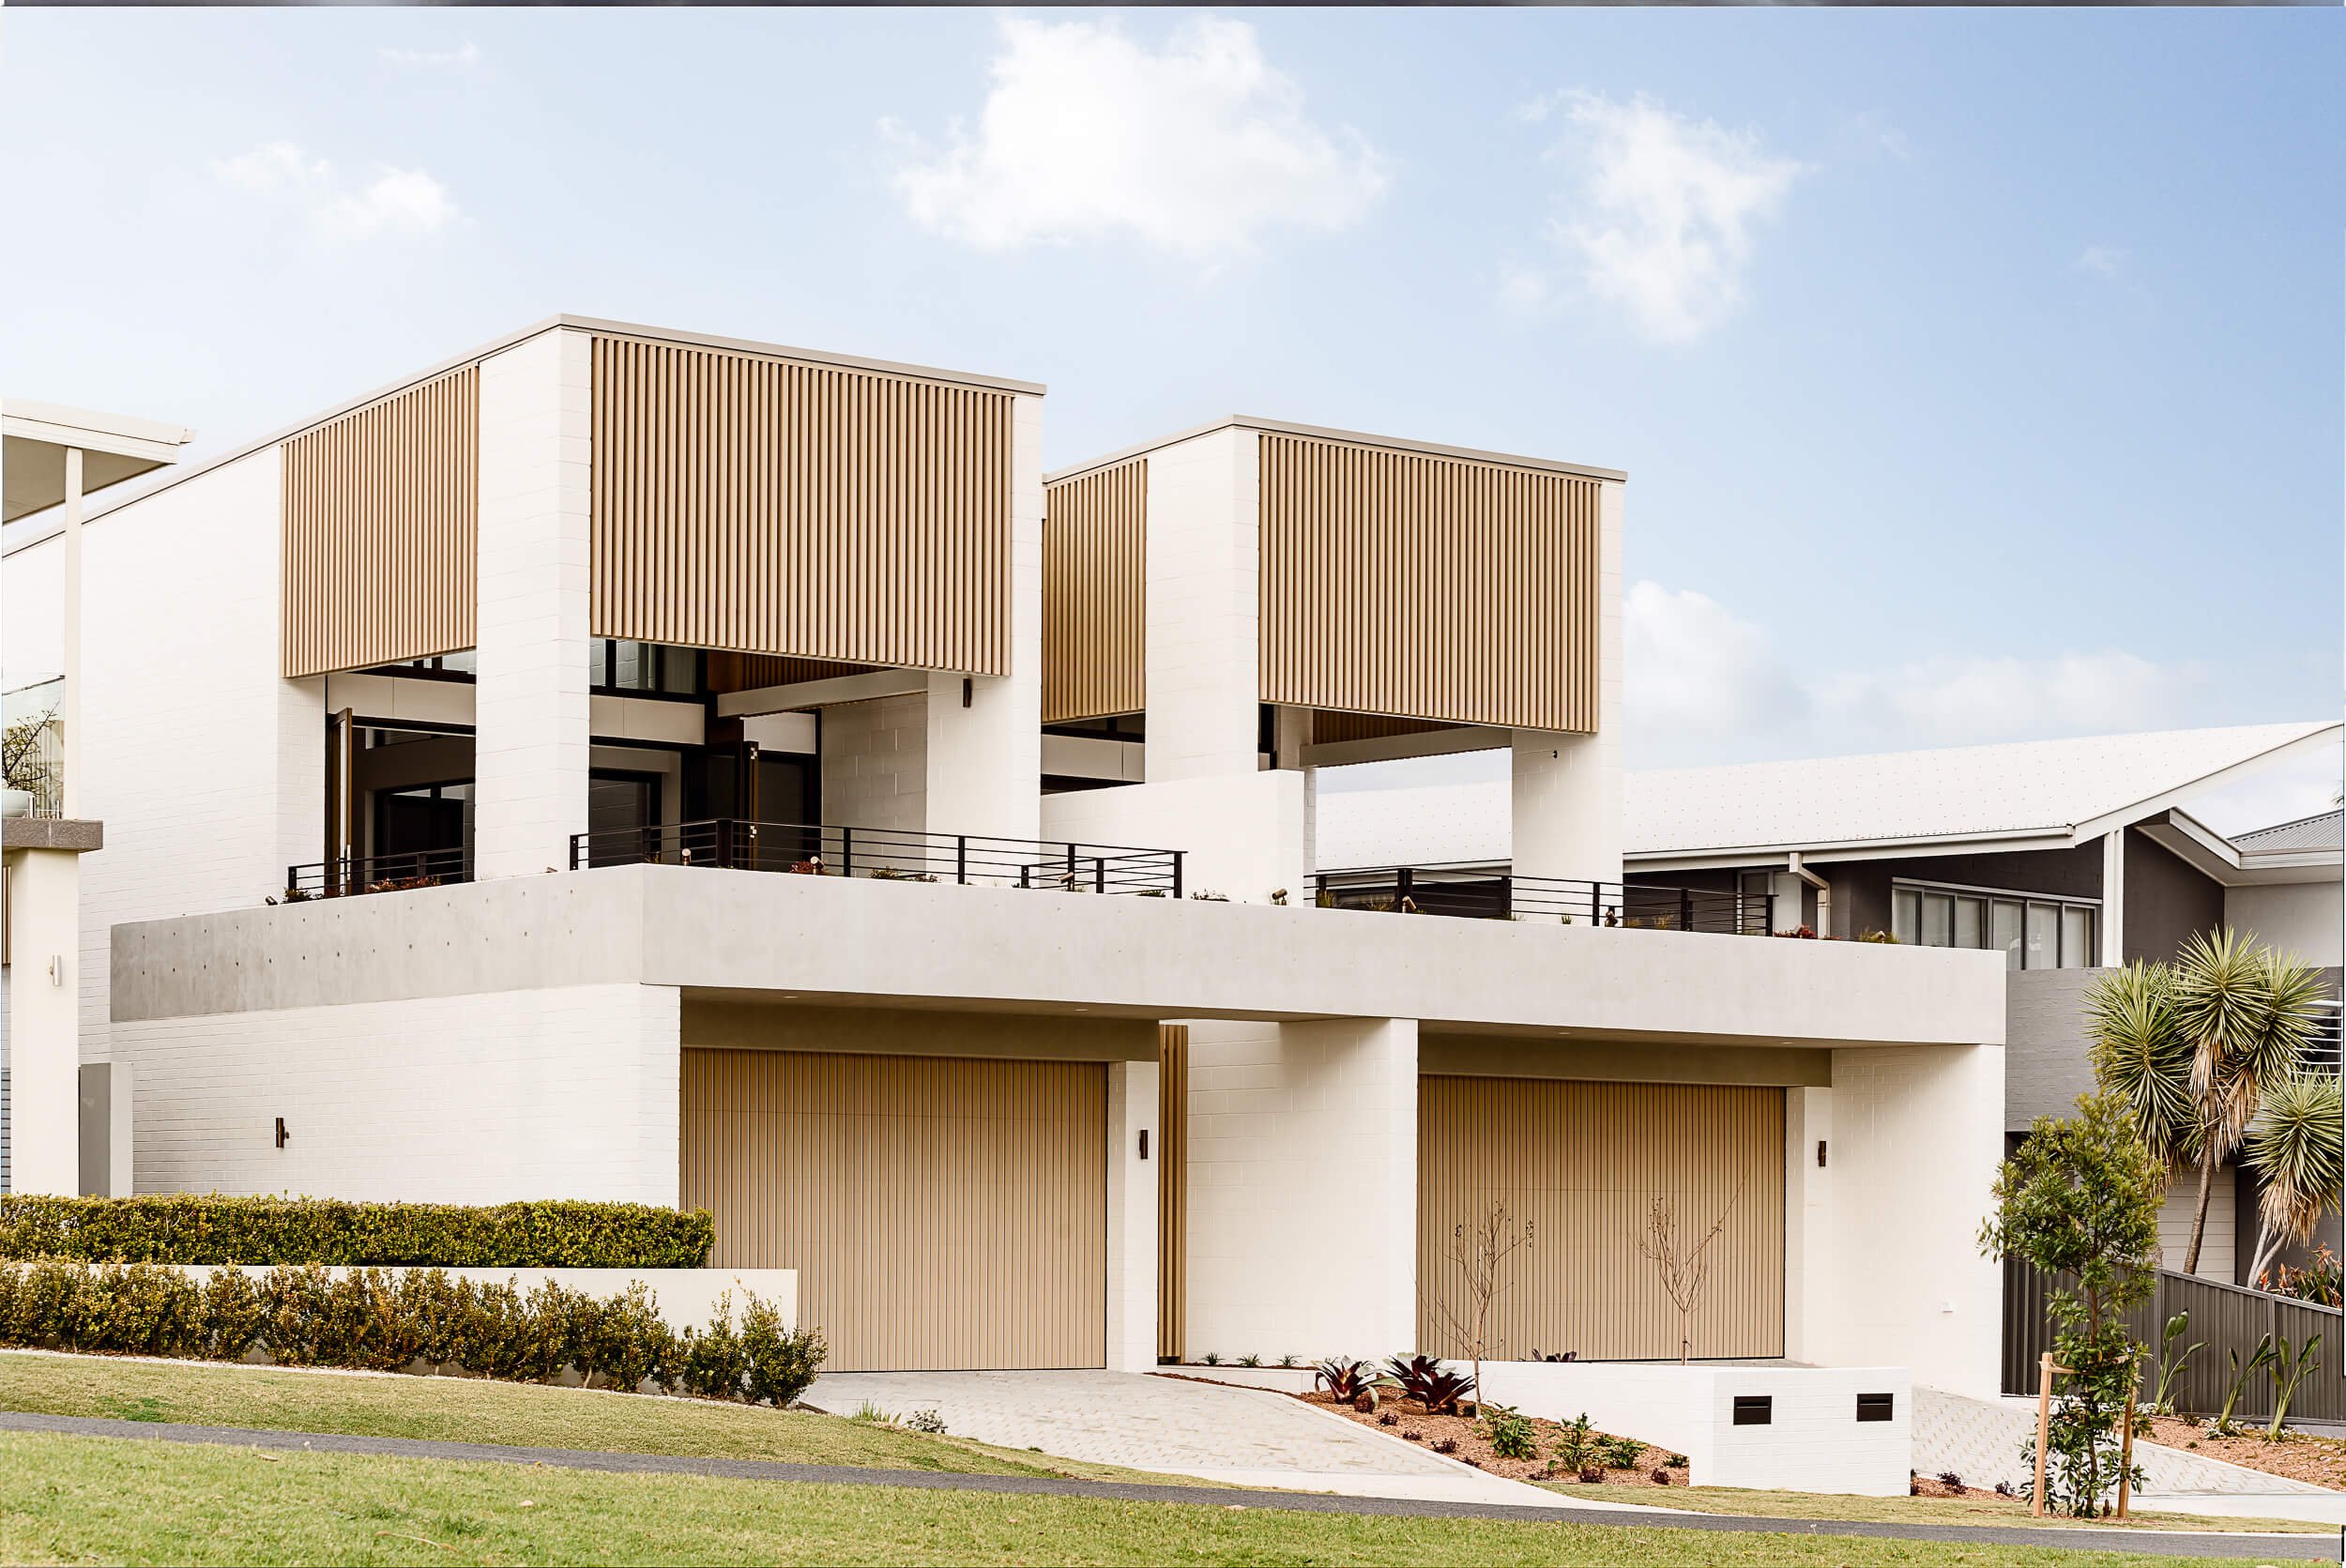
Set on a tapering, wedge-shaped infill lot overlooking a coastal reserve, O’Brien Duplex maximizes its northerly aspect with elevated living spaces and panoramic ocean and escarpment views.
The design pairs a concrete and painted brick structure with timber batten screens, anodized aluminum glazing, and a central light void with an internal garden. Featuring polished concrete floors, herringbone timber detailing, and wrapped terrace planting, the project balances structural performance with refined coastal materiality.
ILLAWARRA, NSW
Clifftops, Wombarra

A comprehensive visual narrative documenting Mike Vail’s striking design on the Northern Illawarra escarpment, masterfully constructed by Keiron Moore of CKS Projects. Captured continuously from early ground-break through to completion, this architectural archive features premium photography and an expansive cinema record, alongside dedicated case study films produced for both the architect and the builder to analyse site engineering, material resilience, and regional craftsmanship.
ILLAWARRA, NSW
Coledale Cottage

A dedicated architectural cinema case study and hero exterior photography documenting Coledale Cottage, a calm and sophisticated coastal retreat on the New South Wales South Coast. Designed by Tom Mark Henry director Cushla McFadden, this project is a masterclass in adaptive reuse, transforming an original miner's cottage into a sustainable home. Our video narrative captures the home's deliberate materiality, highlighting Australian quartzite, VOC-free micro-cement, and living tumbled brass finishes selected to gracefully patina within the extreme coastal environment.
COOLANGATTA, NSW
Seven Mile

A comprehensive architectural photography and cinema archive documenting Seven Mile—an off-grid architectural marvel masterfully executed by QBC Constructions in Regional NSW. Designed with an unyielding commitment to environmental resilience and luxury self-sufficiency, our visual narrative tracks the home’s robust, elevated structural engineering and clean, minimalist lines. Through an intentional balance of high-density stills and motion, we captured the expansive glass facades and raw materiality of a project built to withstand its untamed landscape while celebrating high-end construction craftsmanship.
SOUTH COAST, NSW
Kendalls Beach House
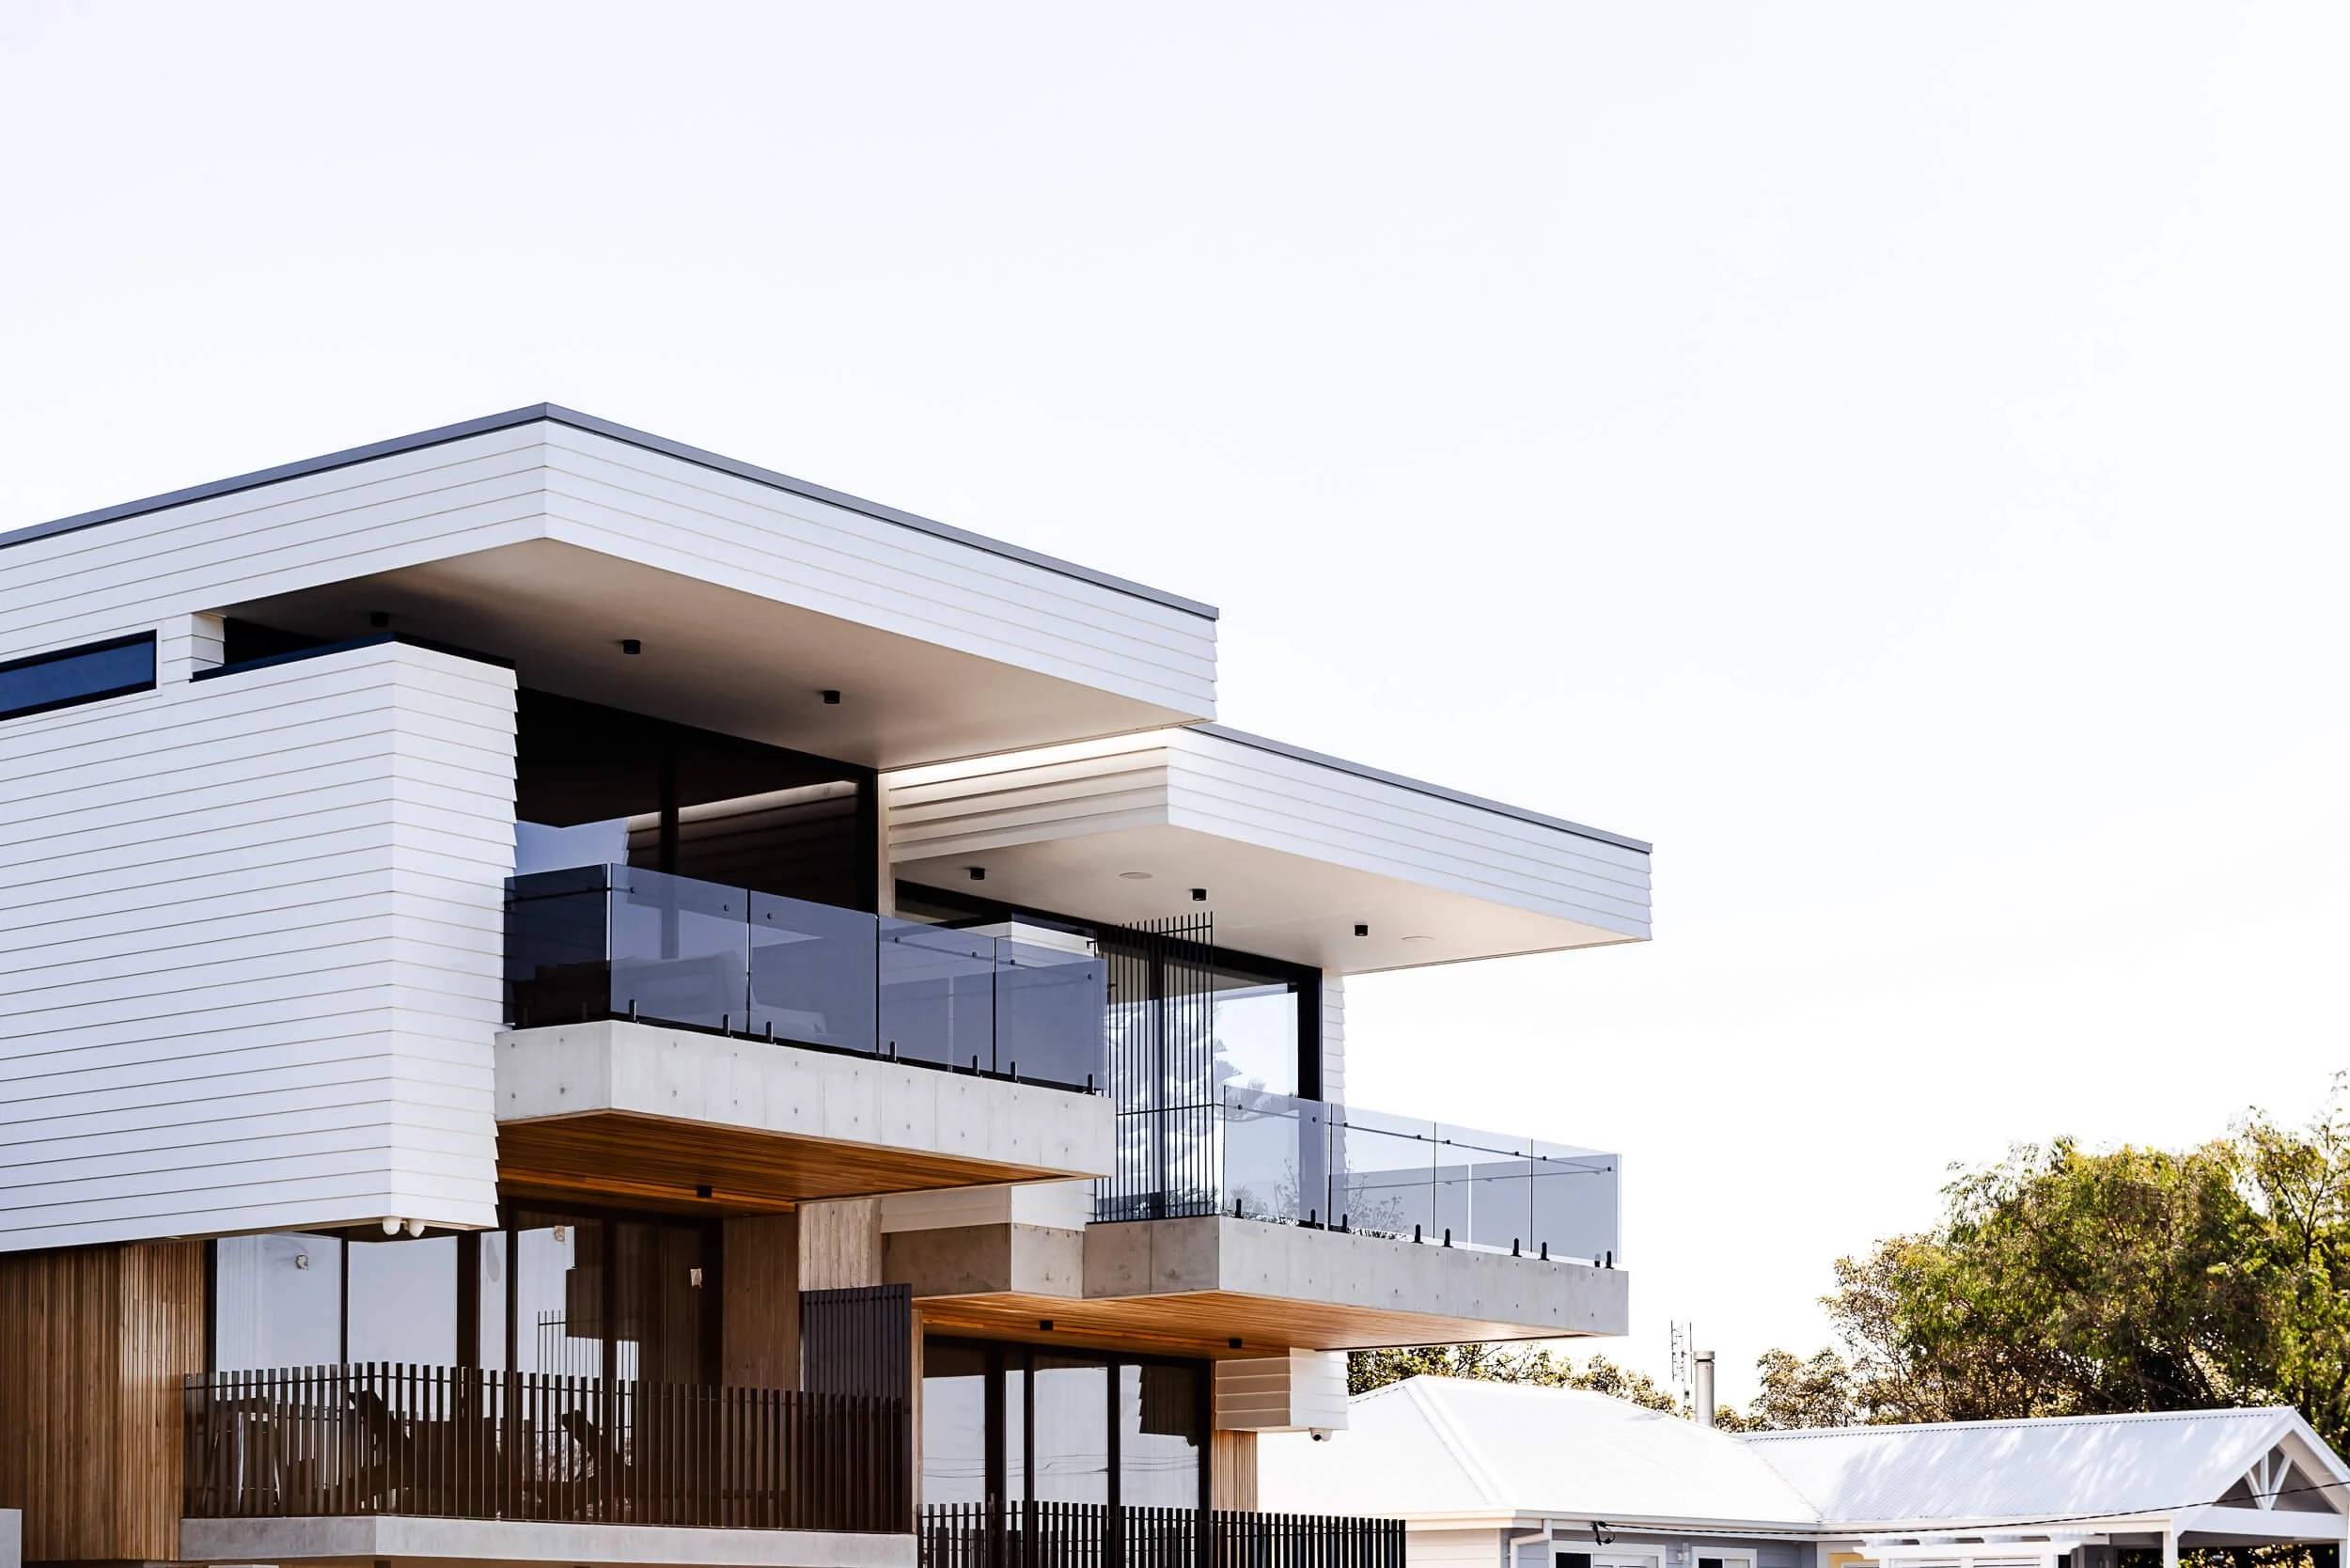
Perched on the coastline of Kiama, the Kendalls Beach House is a masterclass in environmental orientation and structural resilience. Designed by Liam Robertson of Robertson Collectif and executed with surgical precision by Hewison Constructions, the home balances heavy architectural form with highly refined, micro-tactile interior joinery.
VAUCLUSE, NSW
Stonemason’s House
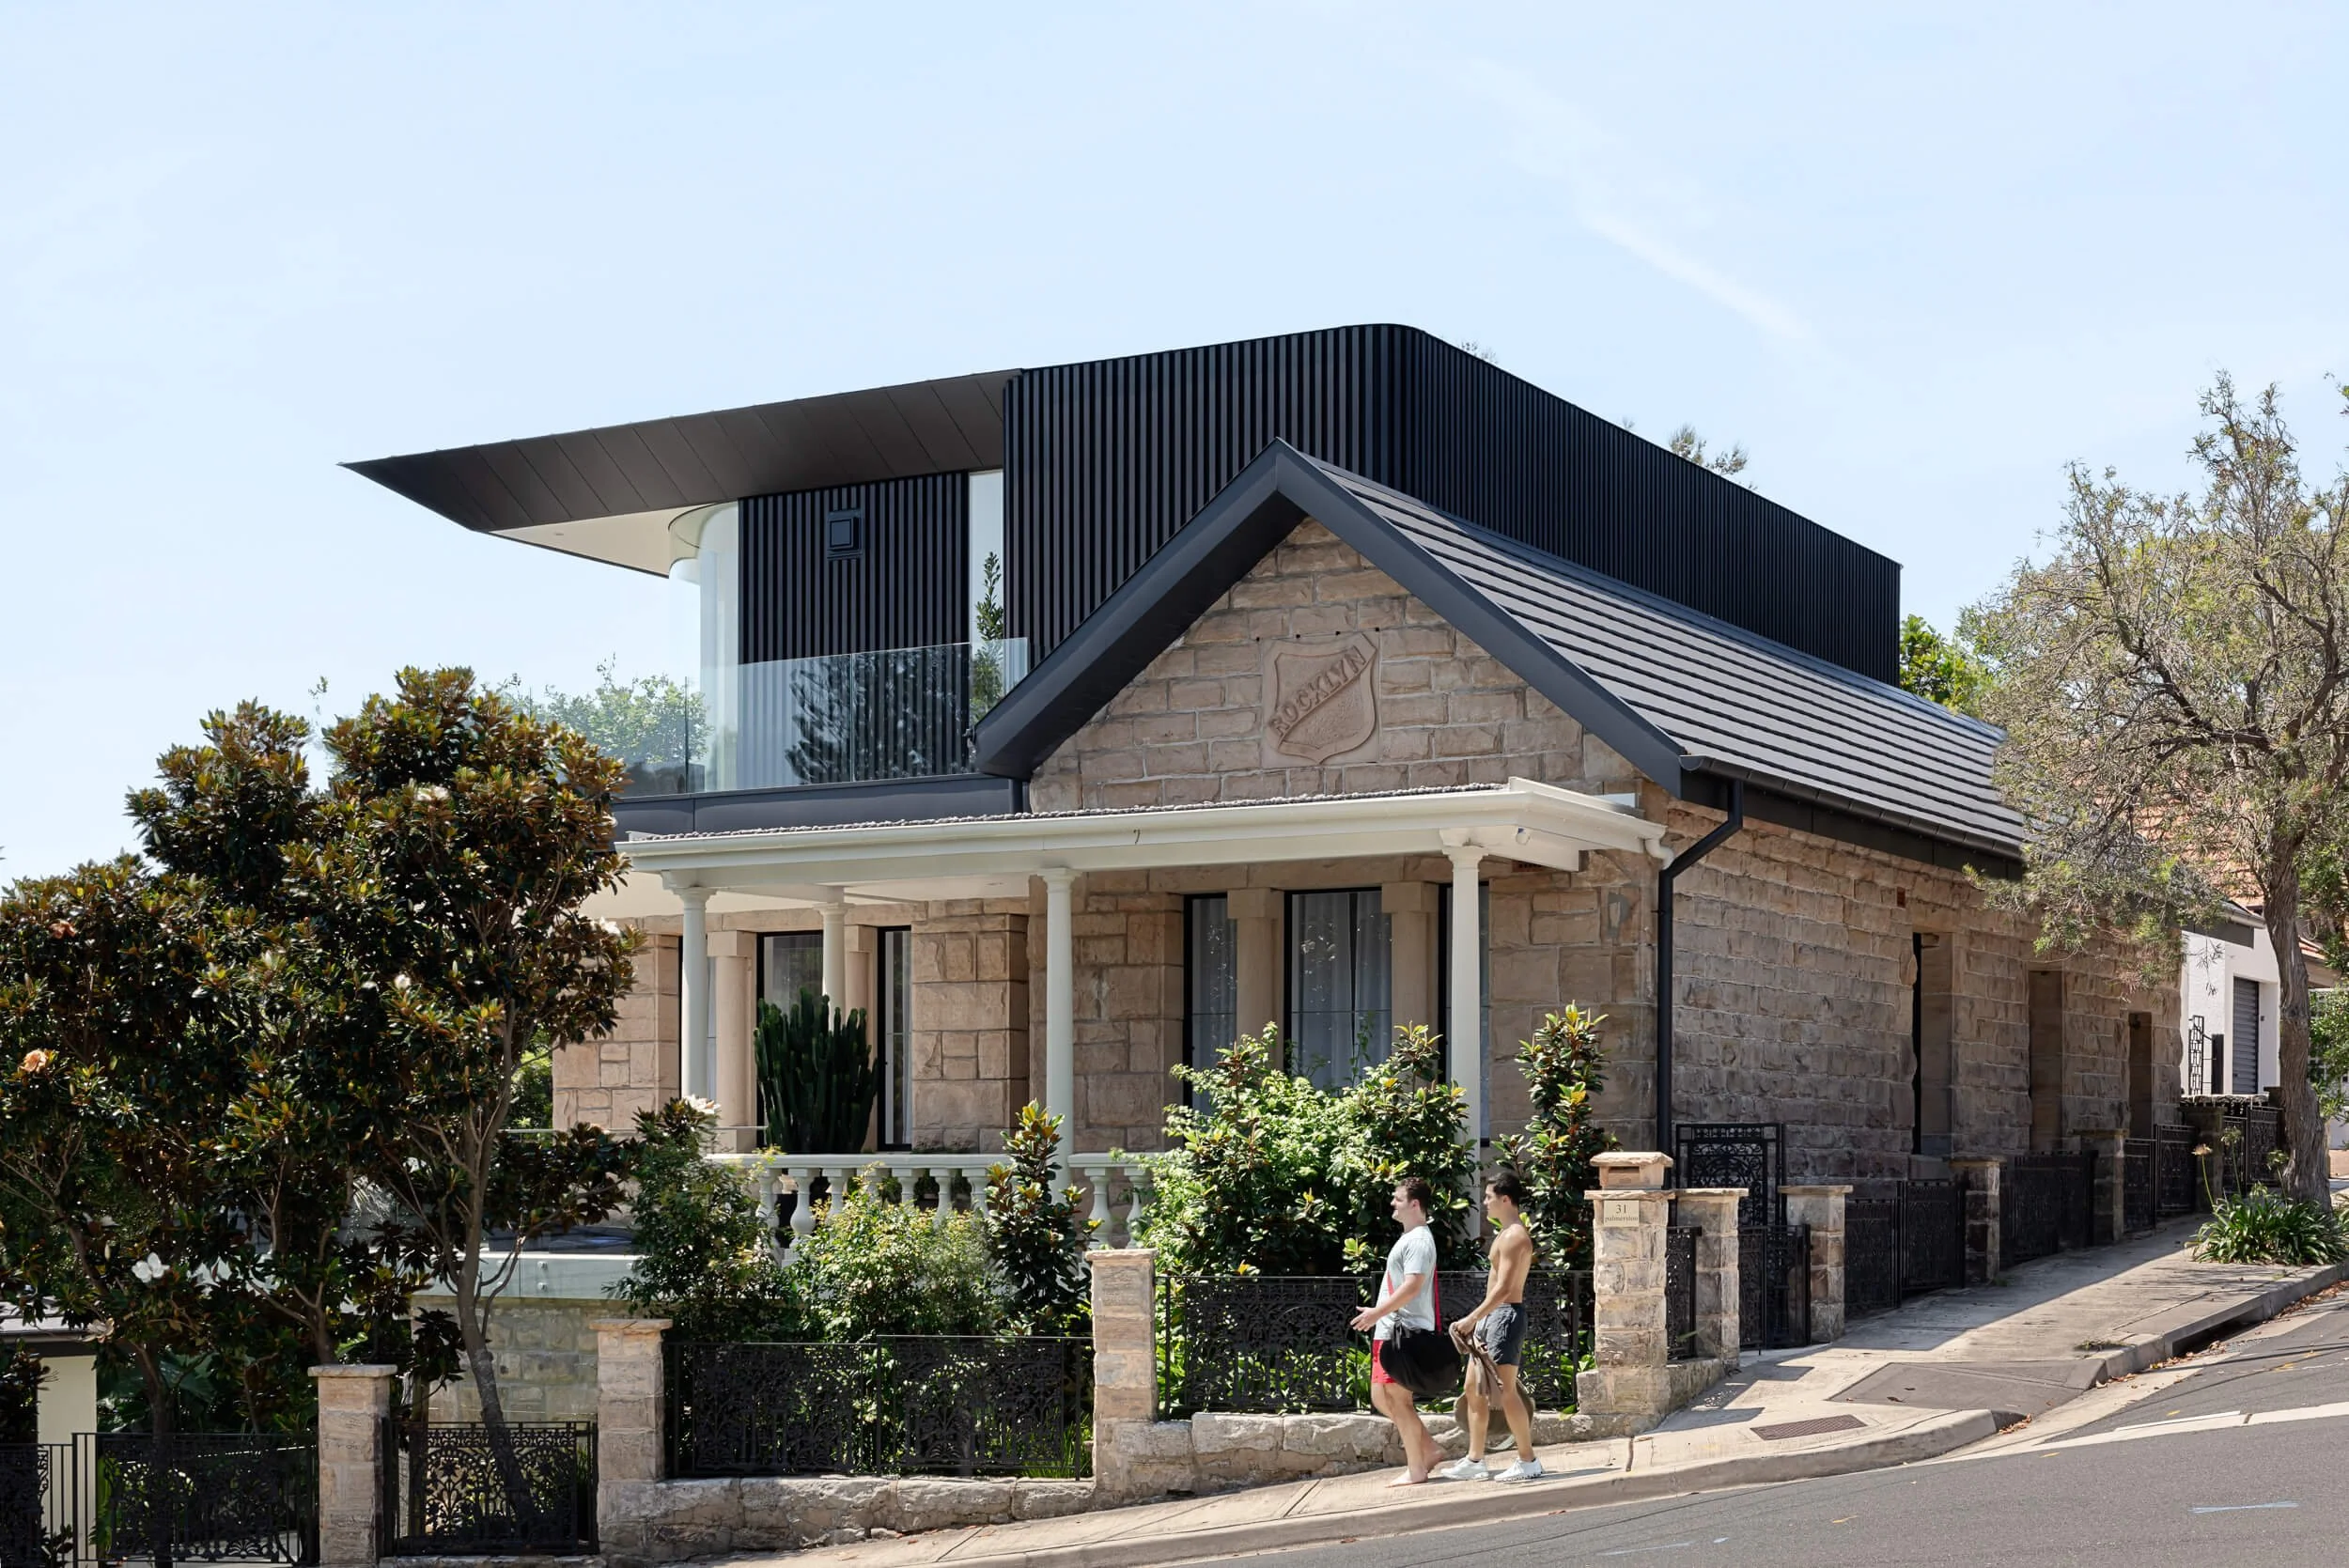
A historic stonemason's residence in Vaucluse required documentation that captured the delicate division between old and new.
We focused our lens on the interplay of true materiality—contrasting the preserved heritage sandstone plinth with the lightweight, chamfered steel and black battens of the modern addition. The resulting photography highlights how the contemporary extension sits gently upon its historic foundation, perfectly articulating the architect's design intent for AIA submissions and publication.
EASTERN SUBURBS, NSW
Bondi Heights
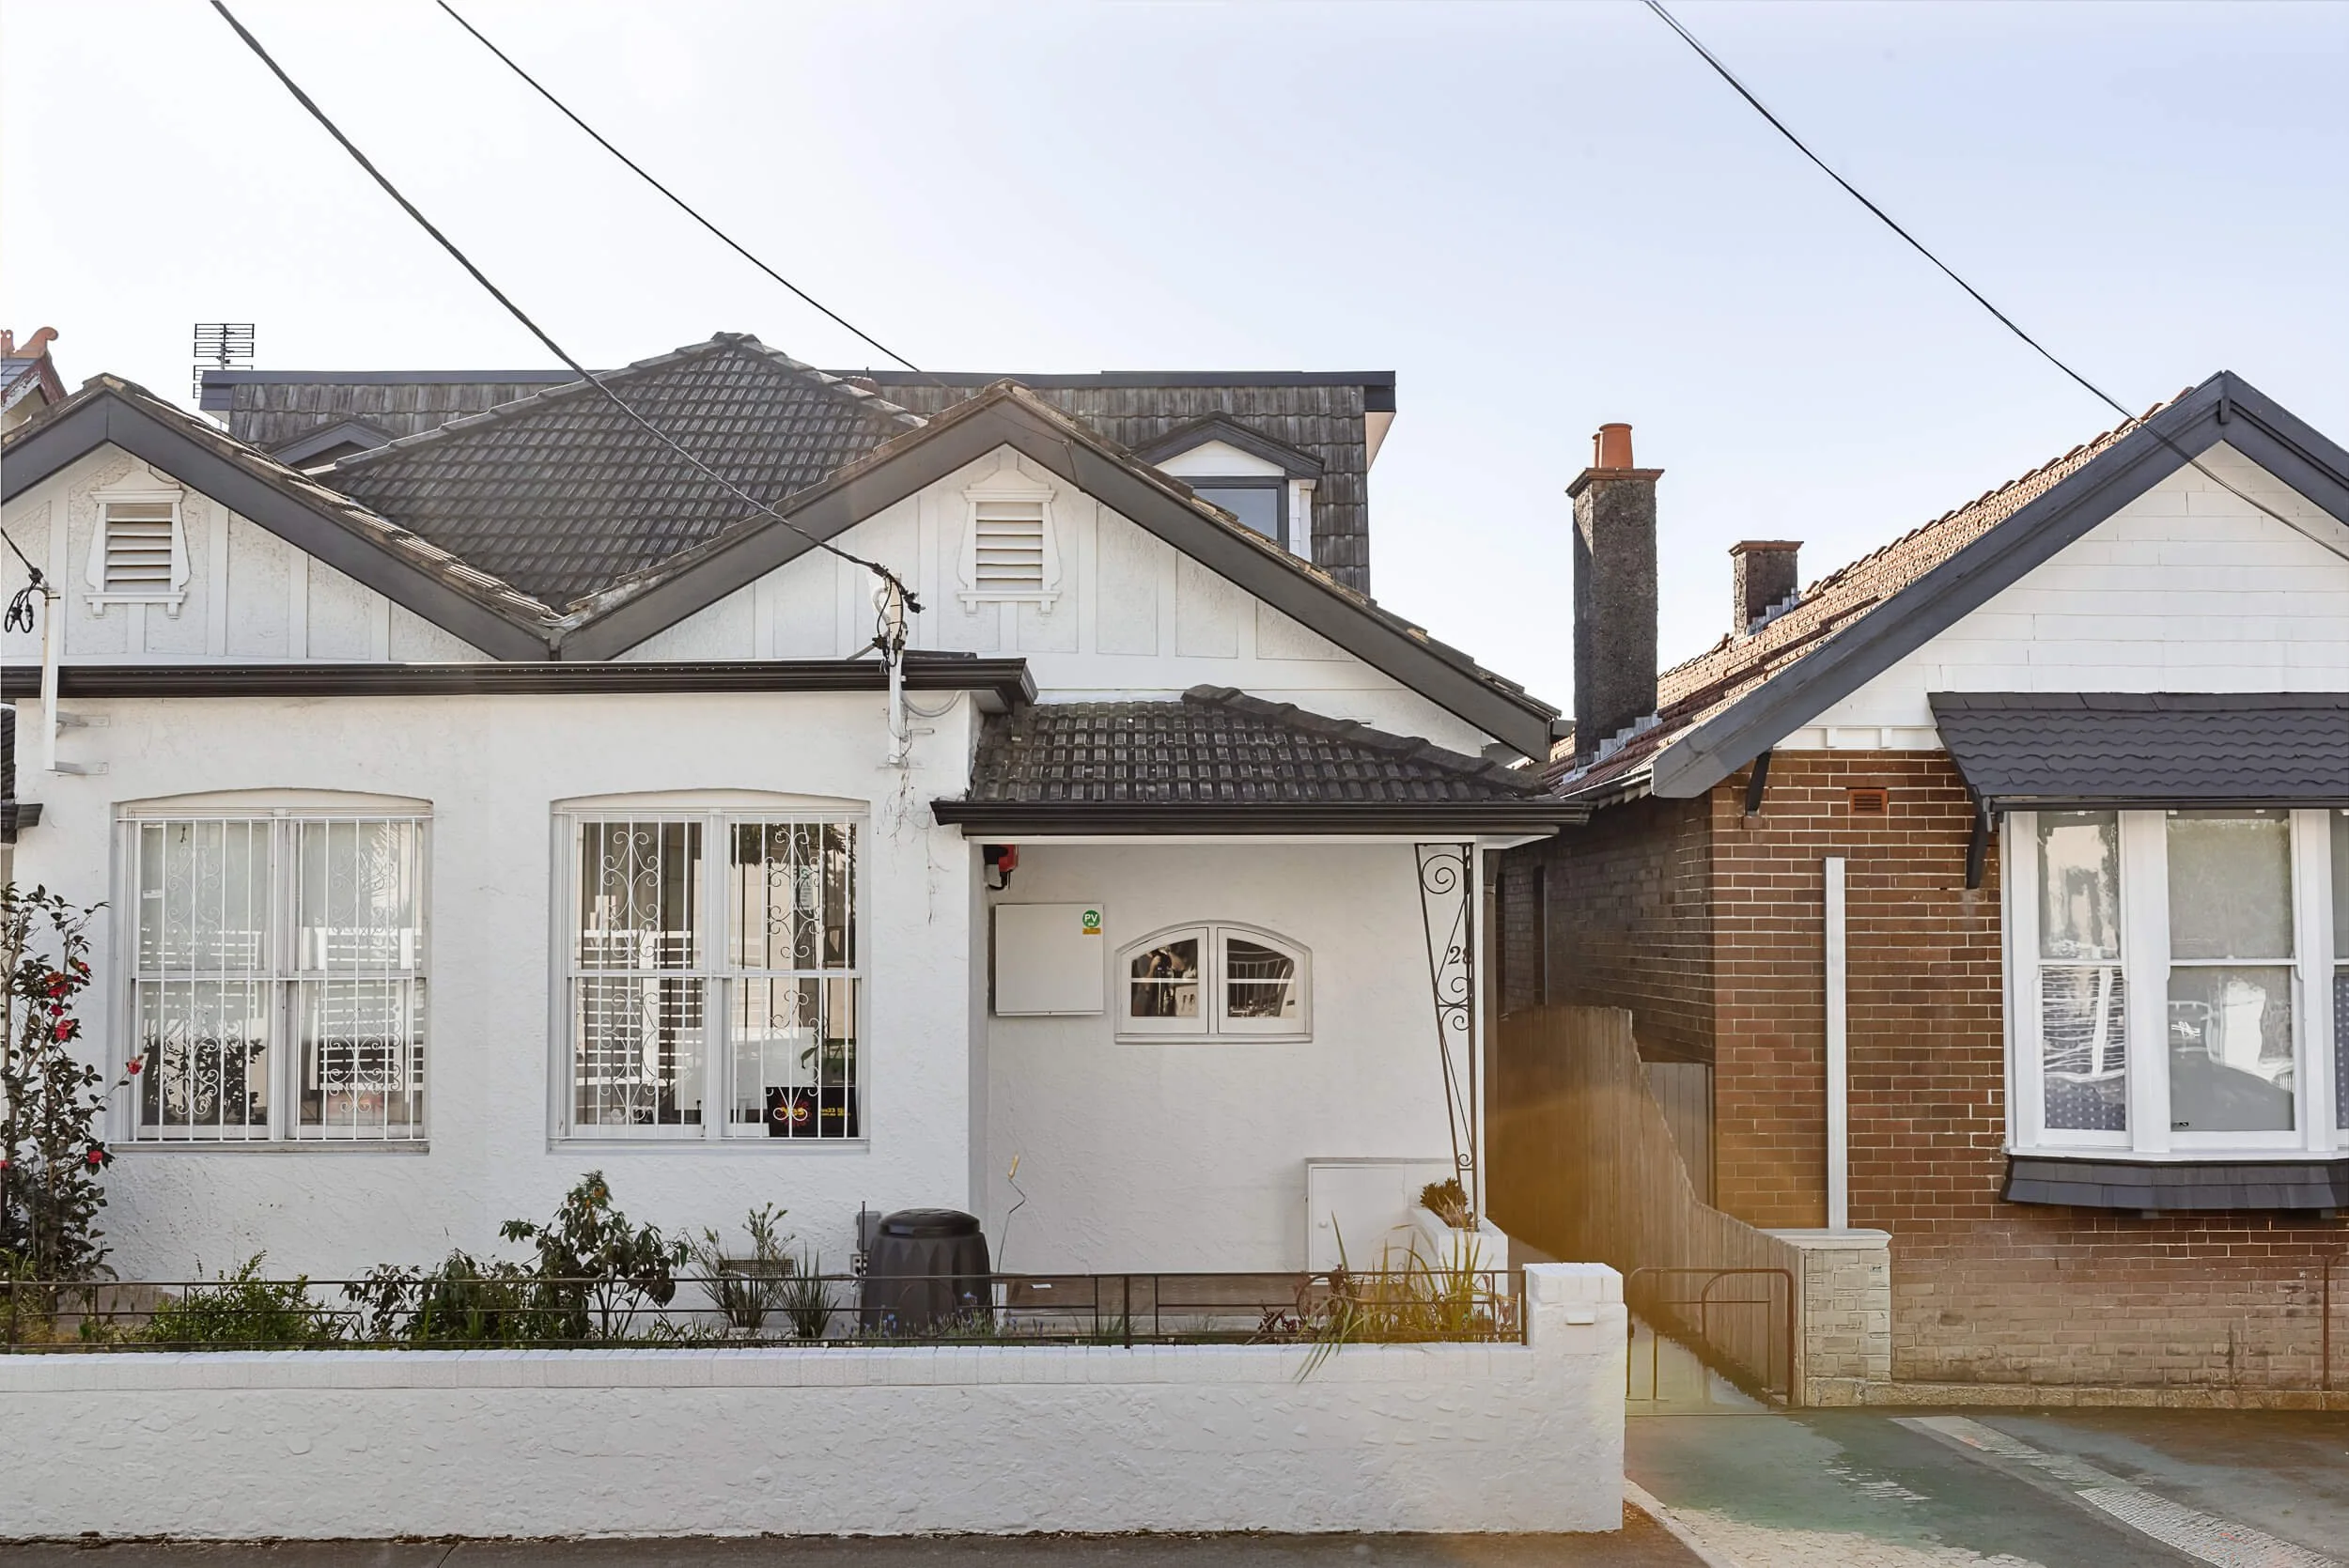
Designed by Spicer Architecture and built by Renotech Building, this Bondi Heights home inverts the traditional residential footprint—elevating primary social and entertaining spaces to the upper level to capture panoramic views of the Sydney Harbour Bridge. Downstairs, a secluded parents' retreat and children's wing wrap around a secret garden sanctuary. Documented through architectural stills and a dedicated short film featuring on-camera interviews with the architect, builder, and client discussing the power of seamless team collaboration
WERRI BEACH, NSW SOUTH COAST
Pacific 5
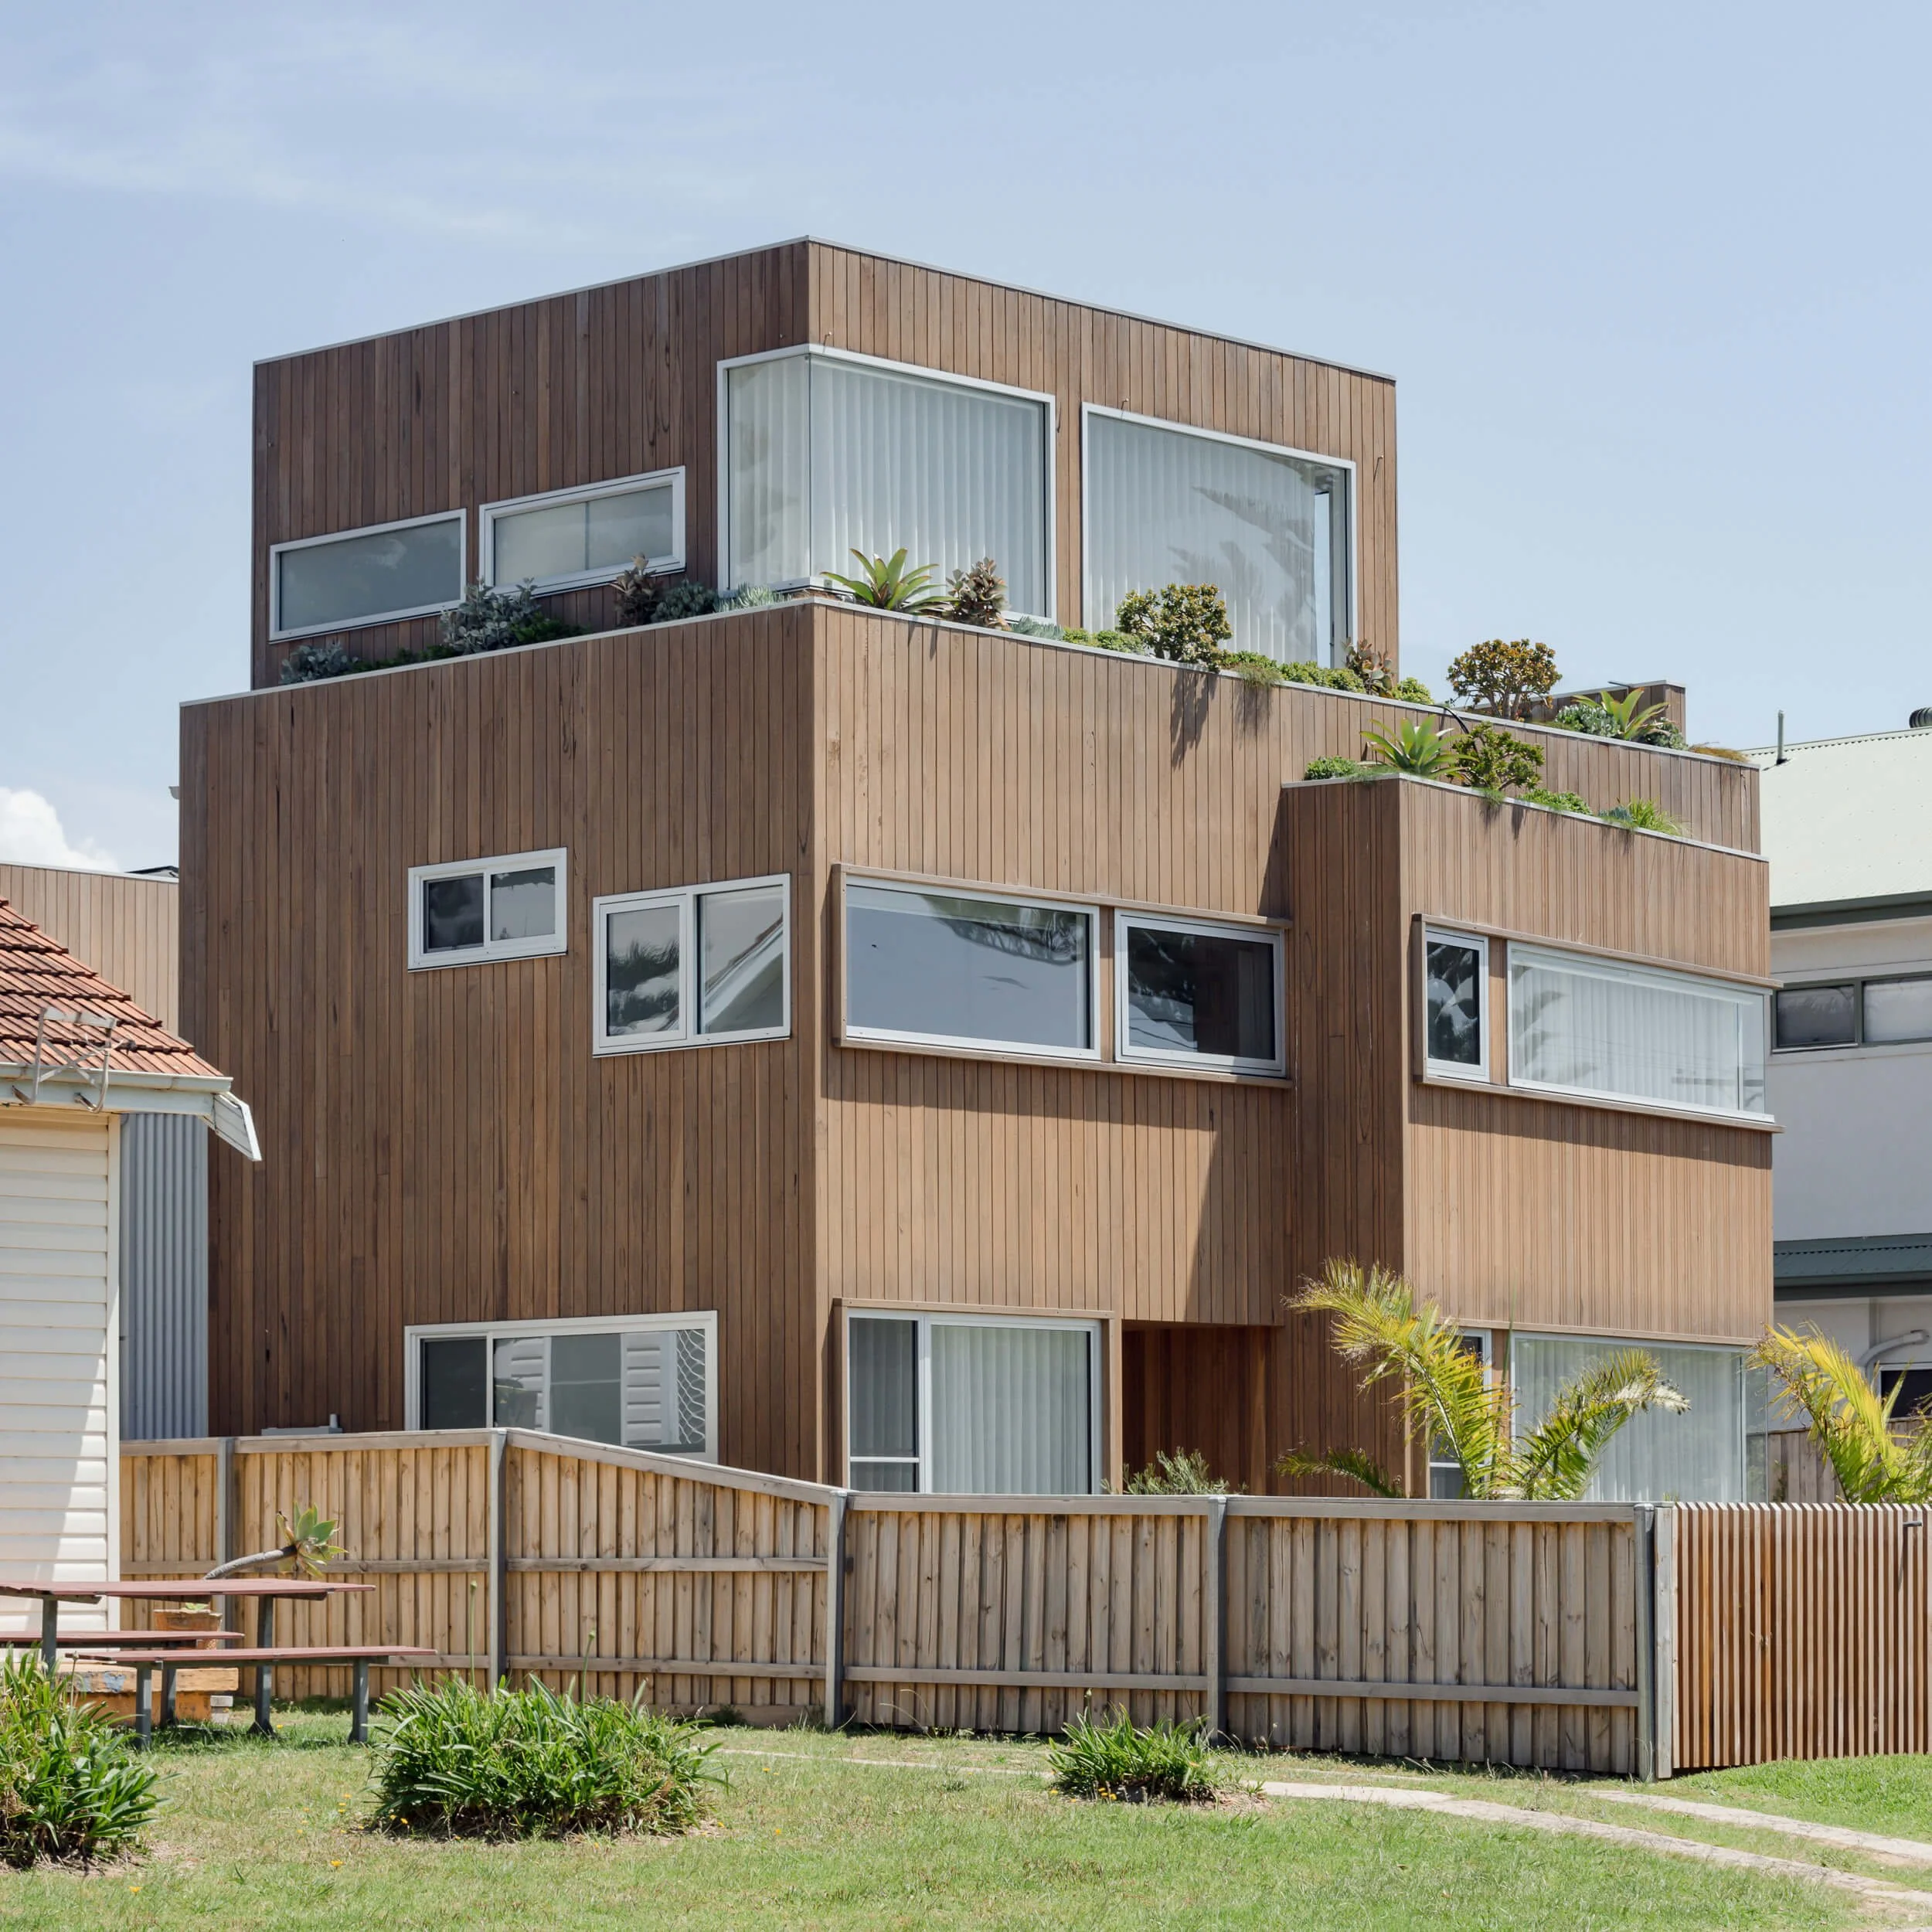
A 3-storey pod design situated on Werri Beach, Pacific 5 blends a bold natural façade softened by dual rooftop gardens and lush coastal plantings. Designed by Henry Power Architecture and built by QBC Constructions, the residence features limestone heated concrete floors, bespoke joinery, and light-filled interior living spaces engineered to withstand the coastal environment. As the benchmark of QBC's coastal developments, this project demonstrates seamless collaboration between client, architect, and trades.