Project Narrative
Bundarra
Civic Scale & Heritage Dialectic
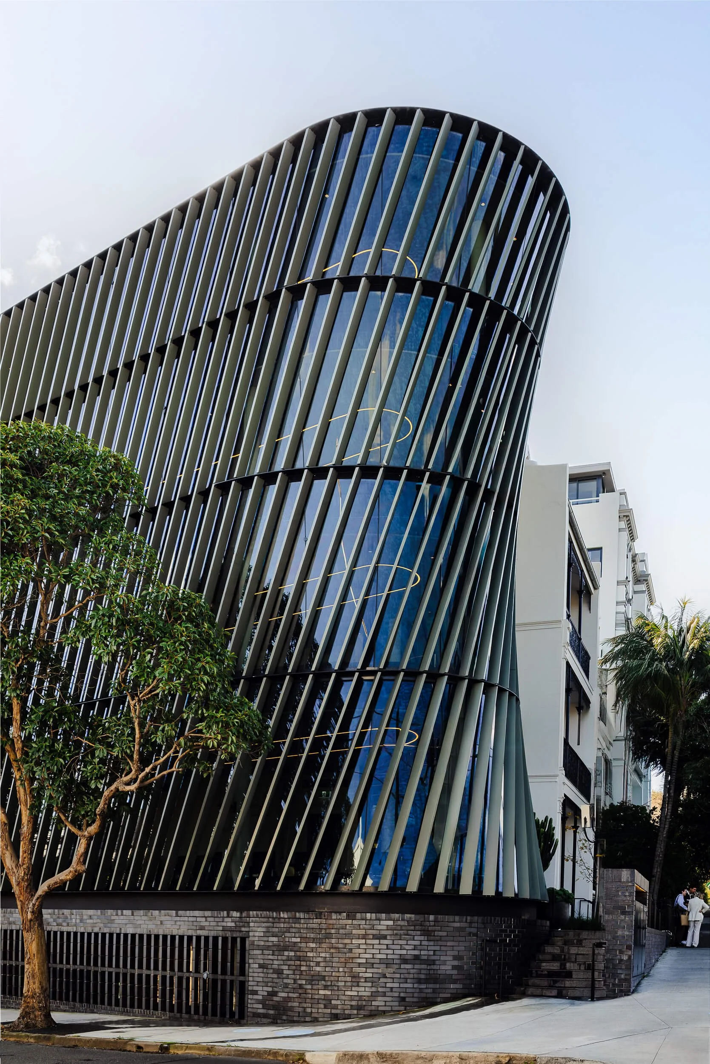
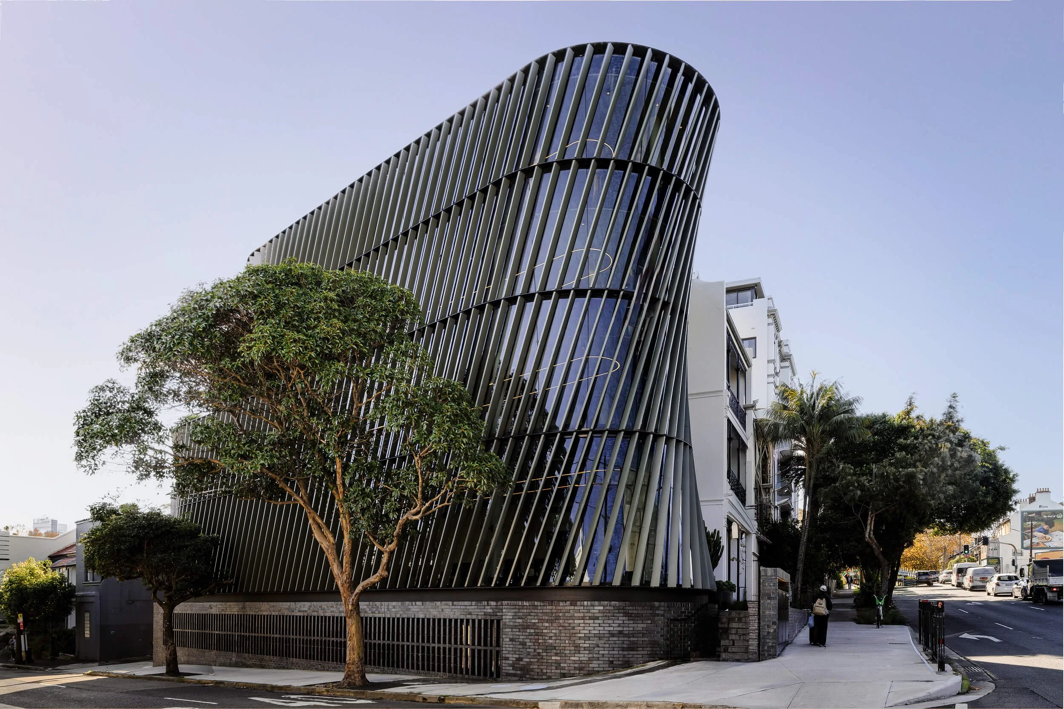
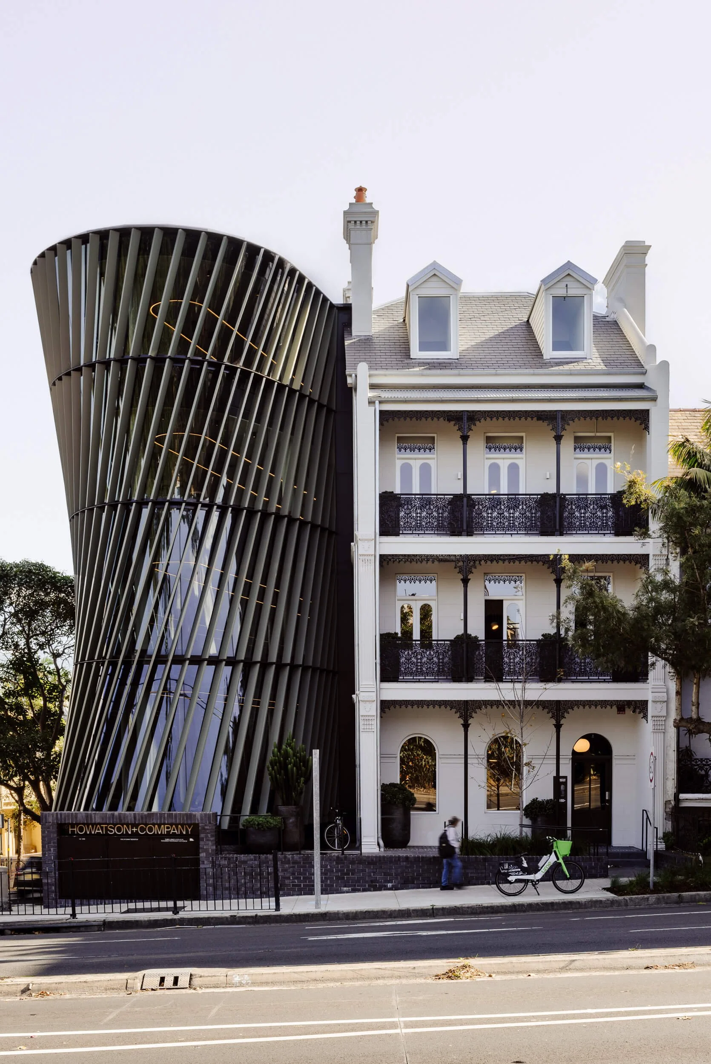
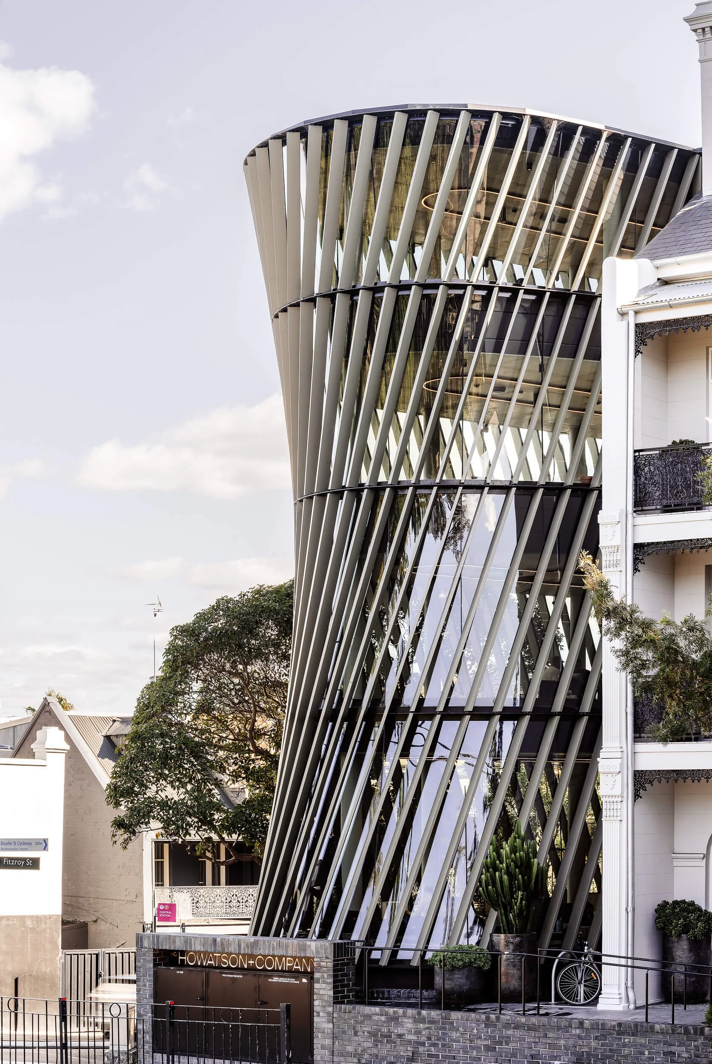
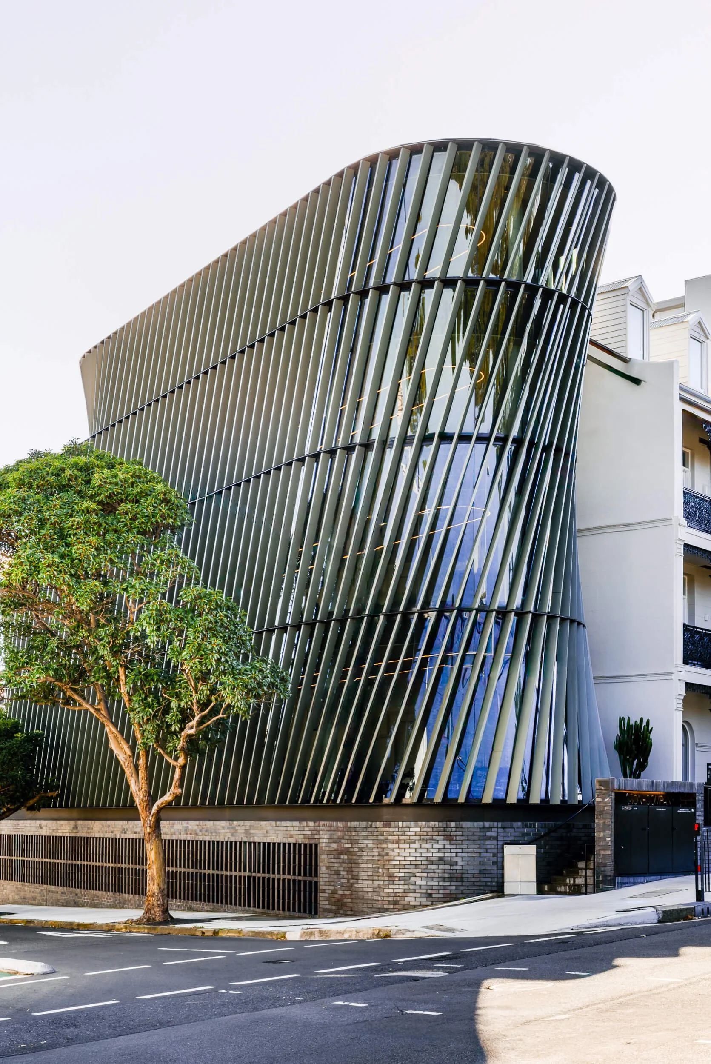
Positioned at the gateway to Surry Hills, Bundarra represents an ambitious dialogue between historic fabric and progressive structural engineering. Rather than receding behind the streetscape, the five-storey commercial extension asserts a bold, sculptural presence directly beside its restored Victorian counterpart. Our visual study documents the precise threshold where century-old brickwork and ornamental ironwork meet razor-sharp zinc detailing—capturing how thoughtful contemporary density celebrates urban heritage.
Tectonic Rhythm & Twisted Glass
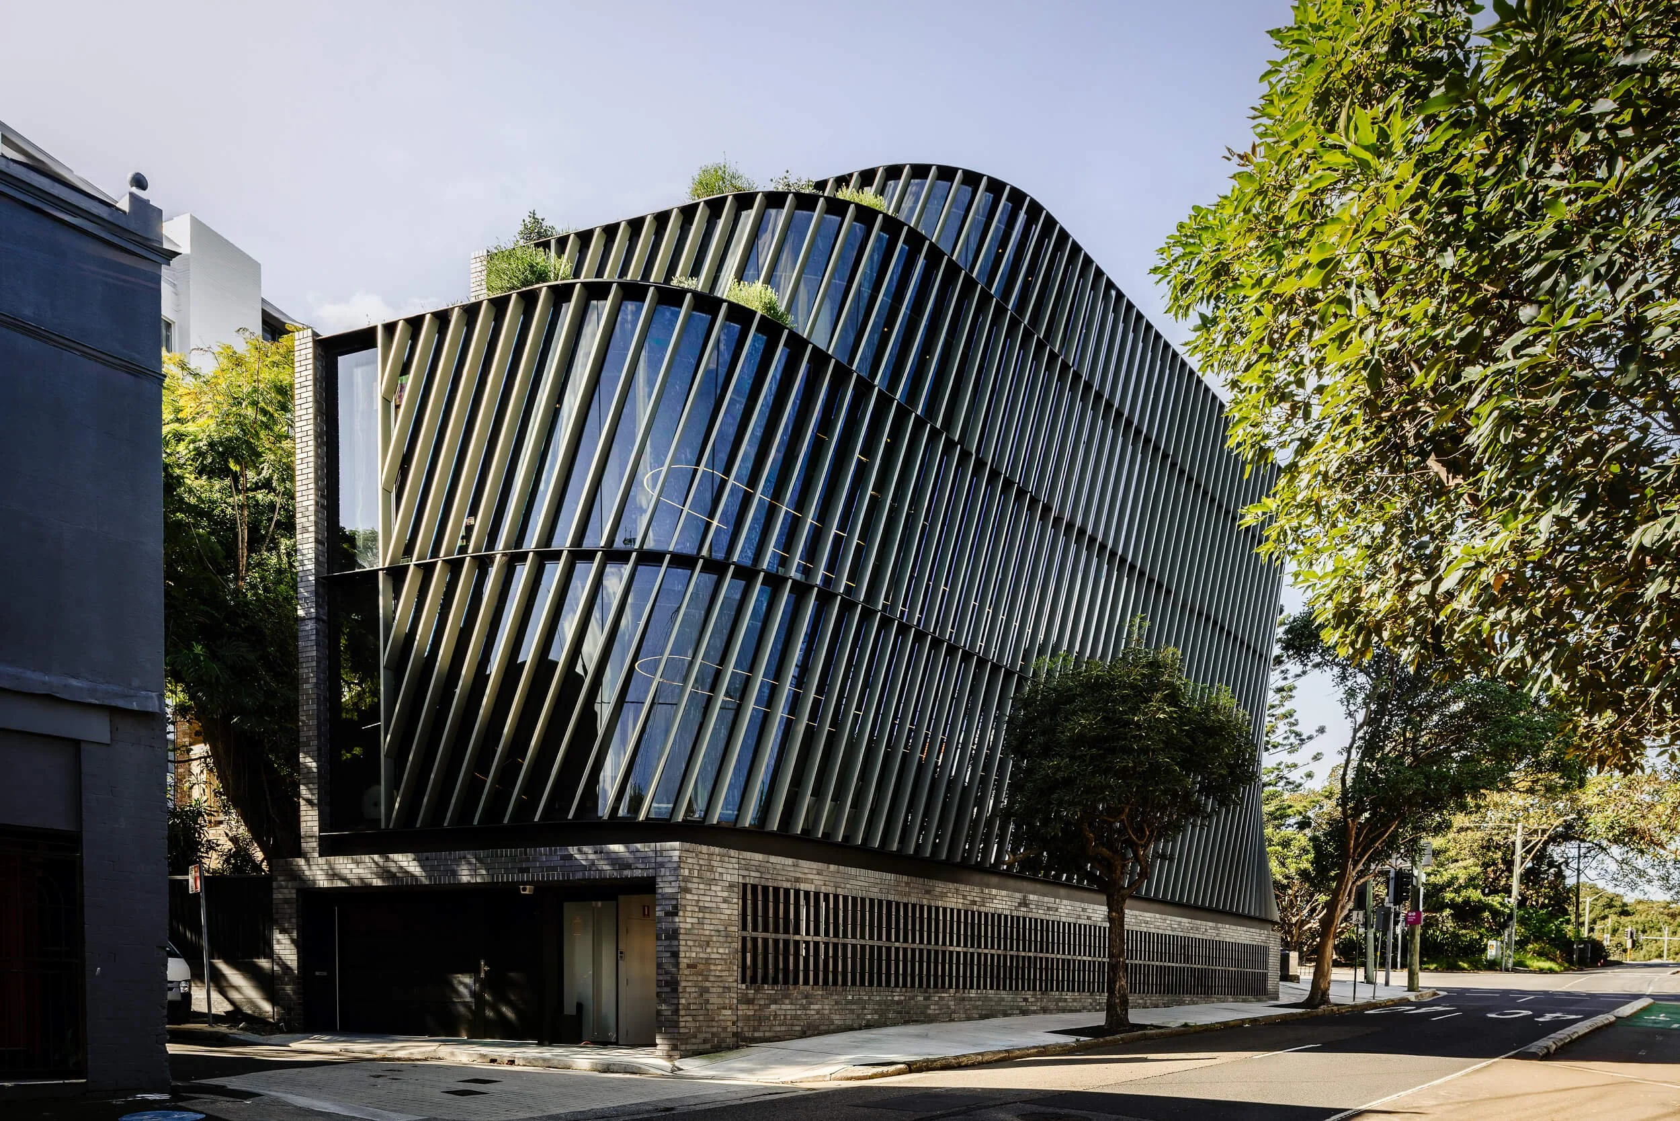
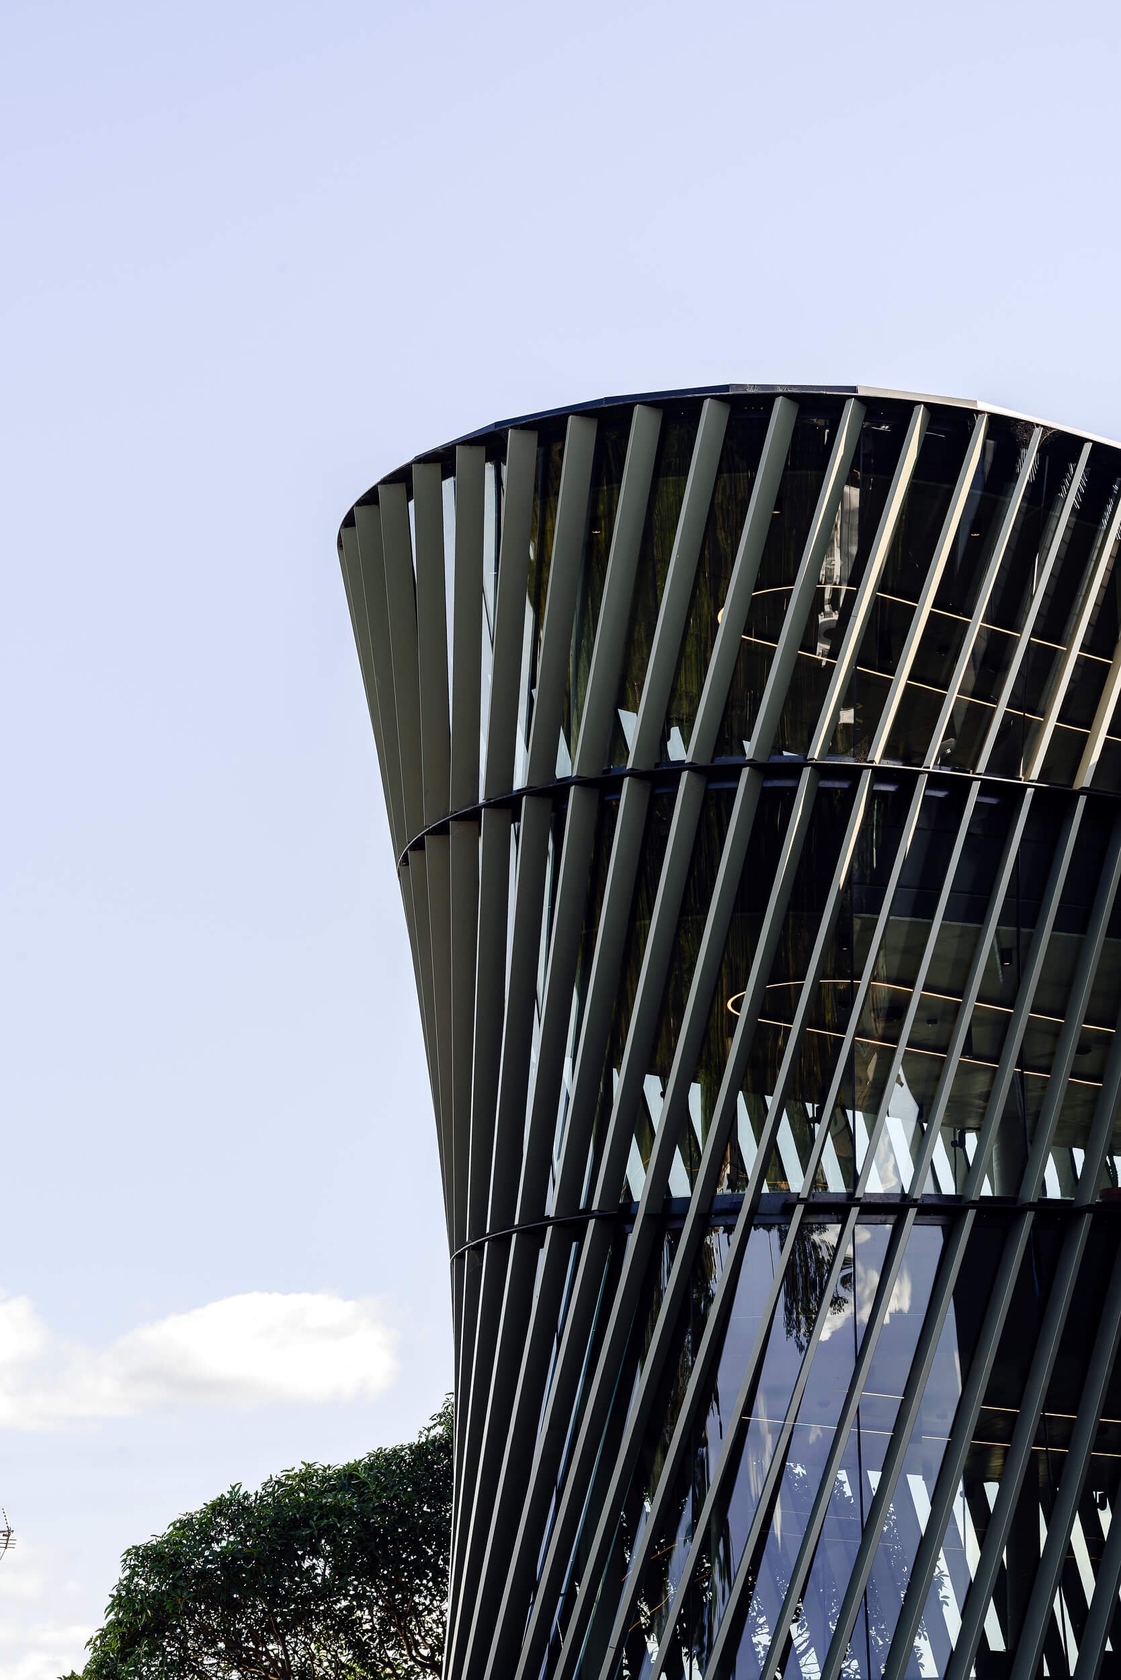
The building's geometry demanded extraordinary trade tolerances from The Walsh Group, requiring custom twisted glass panels and vertical zinc louvers finished in muted olive-green tones. As the sun traverses the facade, these angled fins generate shifting patterns of light and deep shadow, functioning simultaneously as passive thermal control and kinetic public art. Our lens captures this rhythmic interplay, following the spiral lines of the parapet as they dissolve into the canopy.
Workplace Ecology & Interior Detail
Conceived as an enduring creative headquarters for Howatson+Company, the interior planning bridges modern collaboration with intimate retreat. Open workspaces set across the upper floors of the new addition feature custom curved desks echoing the exterior geometry, while the restored Victorian terrace houses private salons finished in rich, tactile palettes. Our coverage balances wide spatial perspectives with macro-material vignettes—documenting the crafted surfaces that anchor this dynamic commercial ecosystem.