Civic Scale & Heritage Dialectic

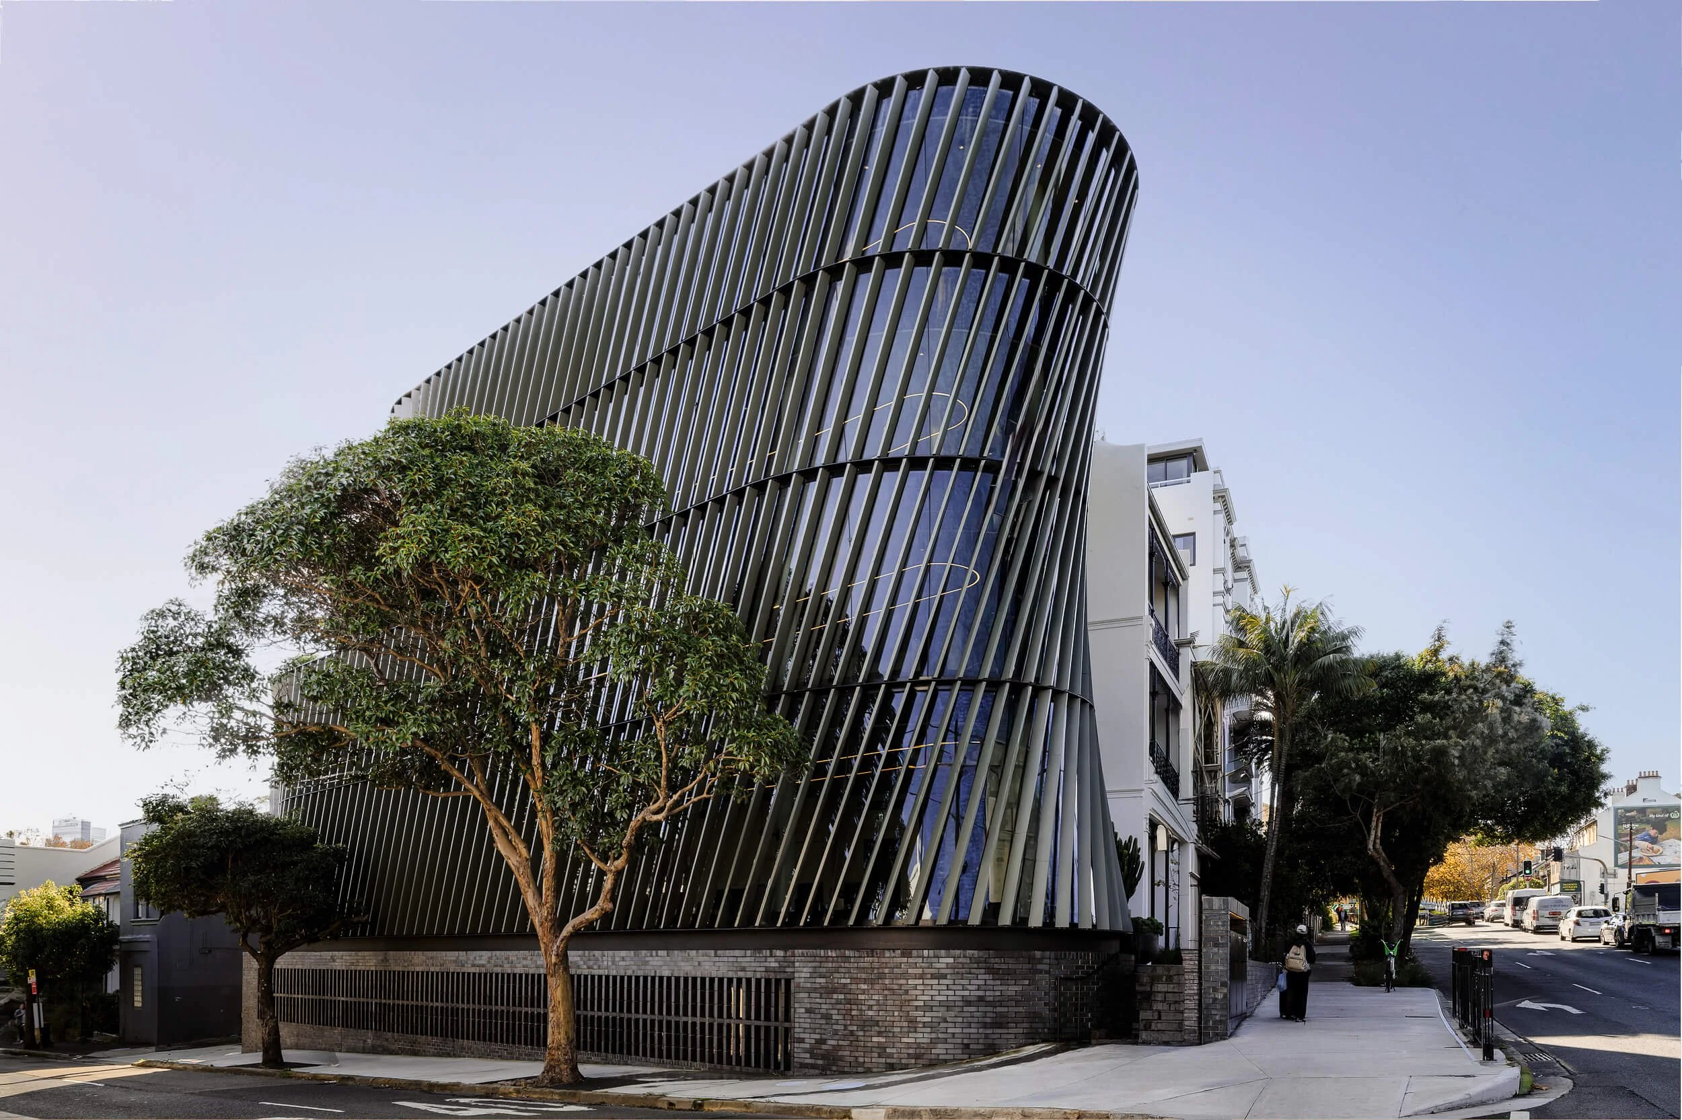
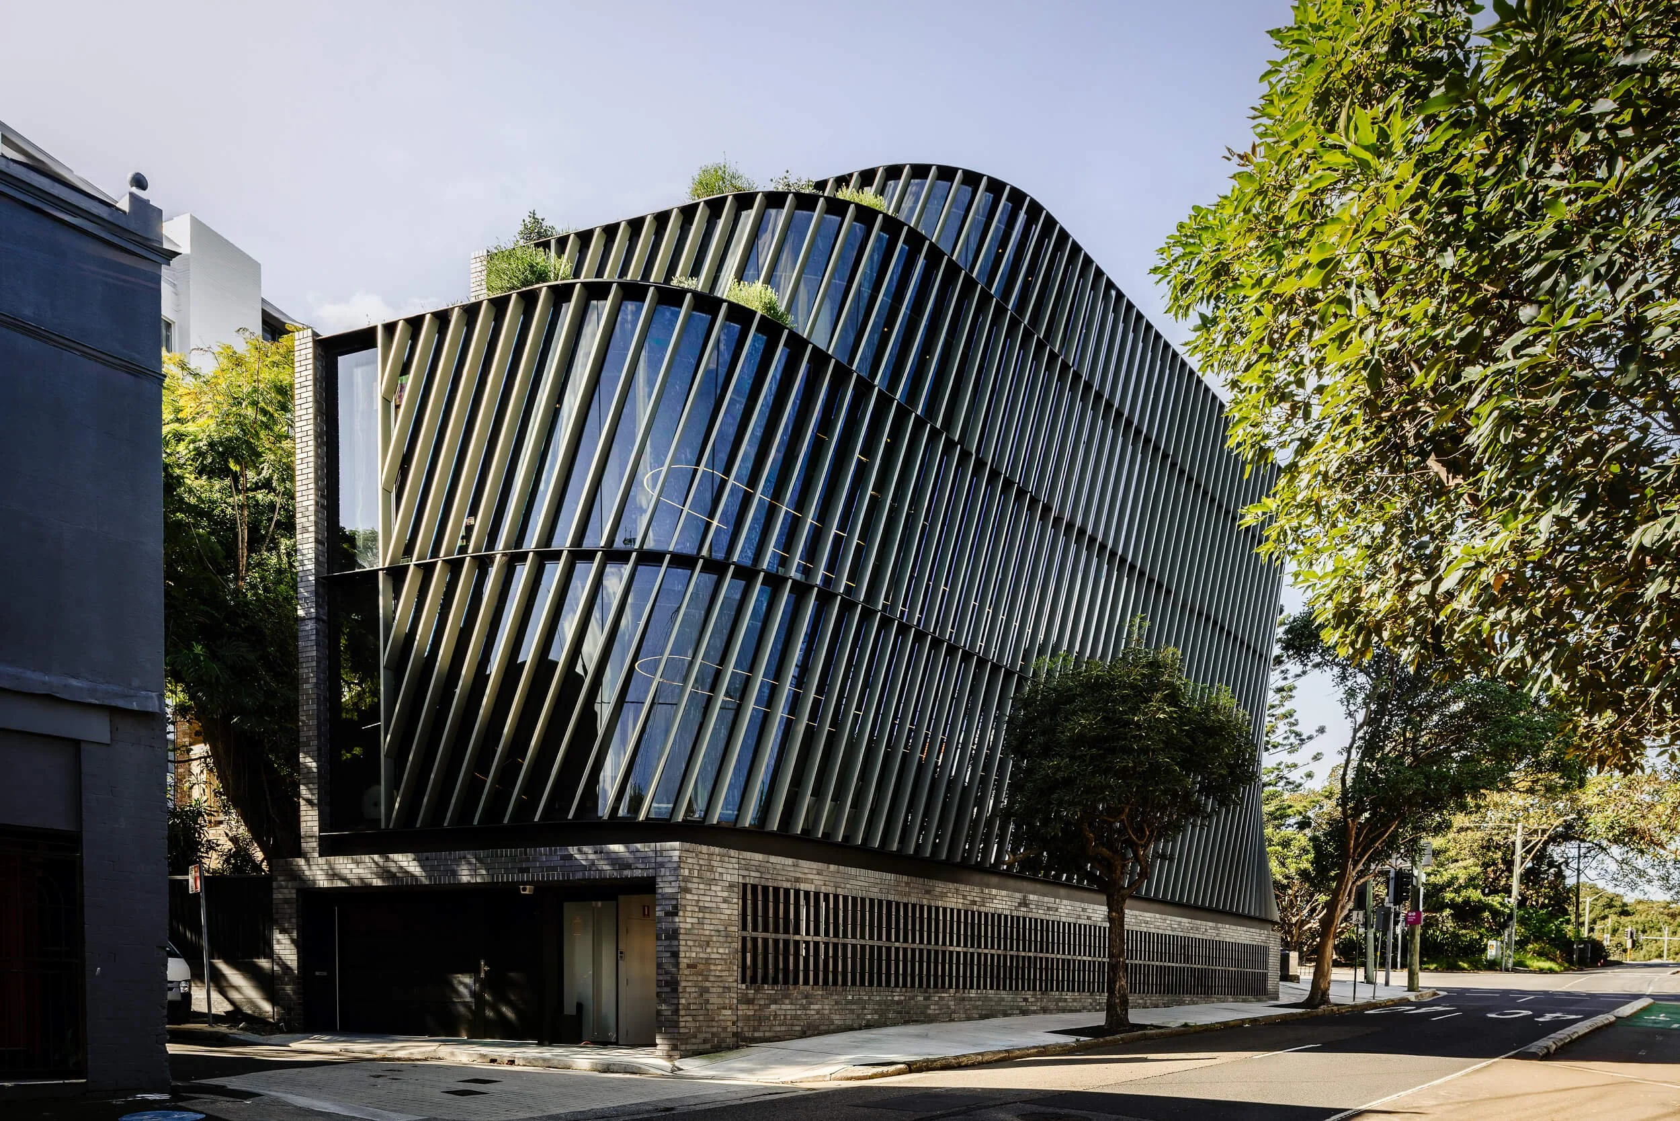
Rather than receding behind the streetscape, the five-storey commercial extension asserts a bold, sculptural presence directly beside its Victorian counterpart. The dark masonry base roots the building firmly to South Dowling Street, while the hyperbola structure above twists upward to catch the southern sky. Our lens focuses on the precise joint where century-old brickwork and ornamental ironwork meet razor-sharp zinc flashing—a threshold documenting how thoughtful contemporary density can celebrate rather than overshadow urban heritage.
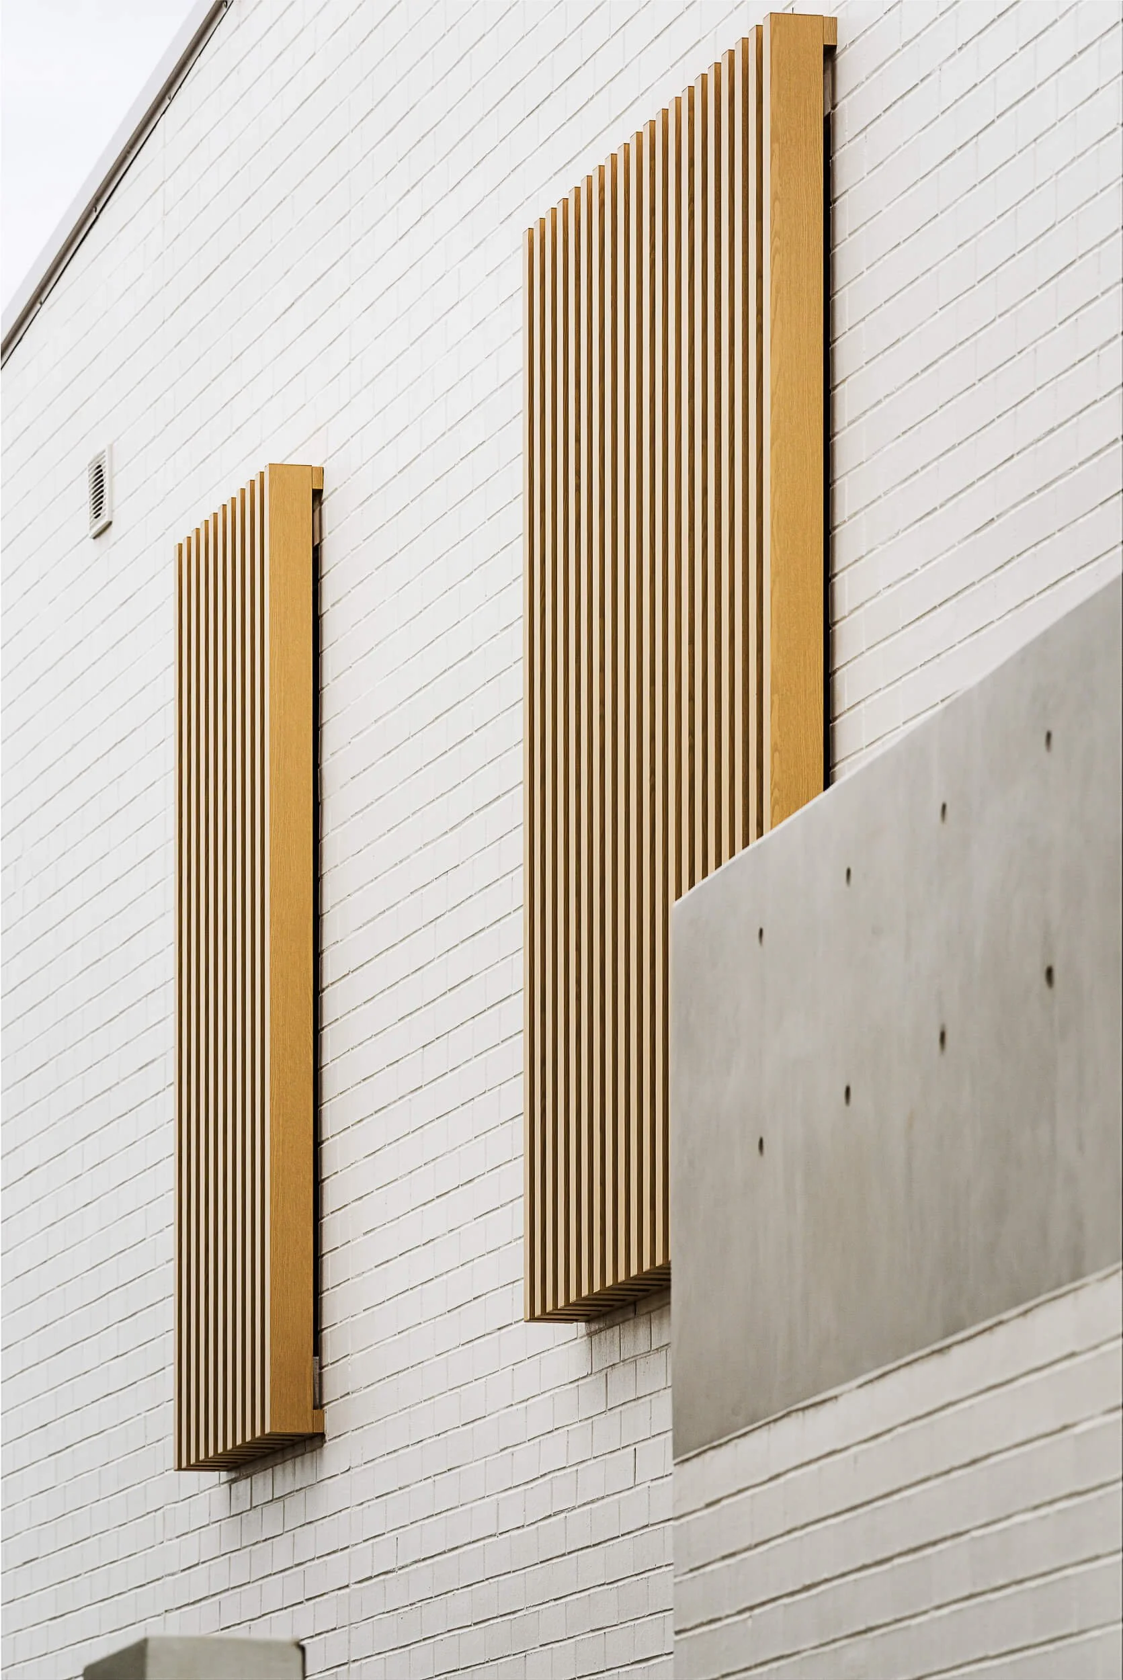
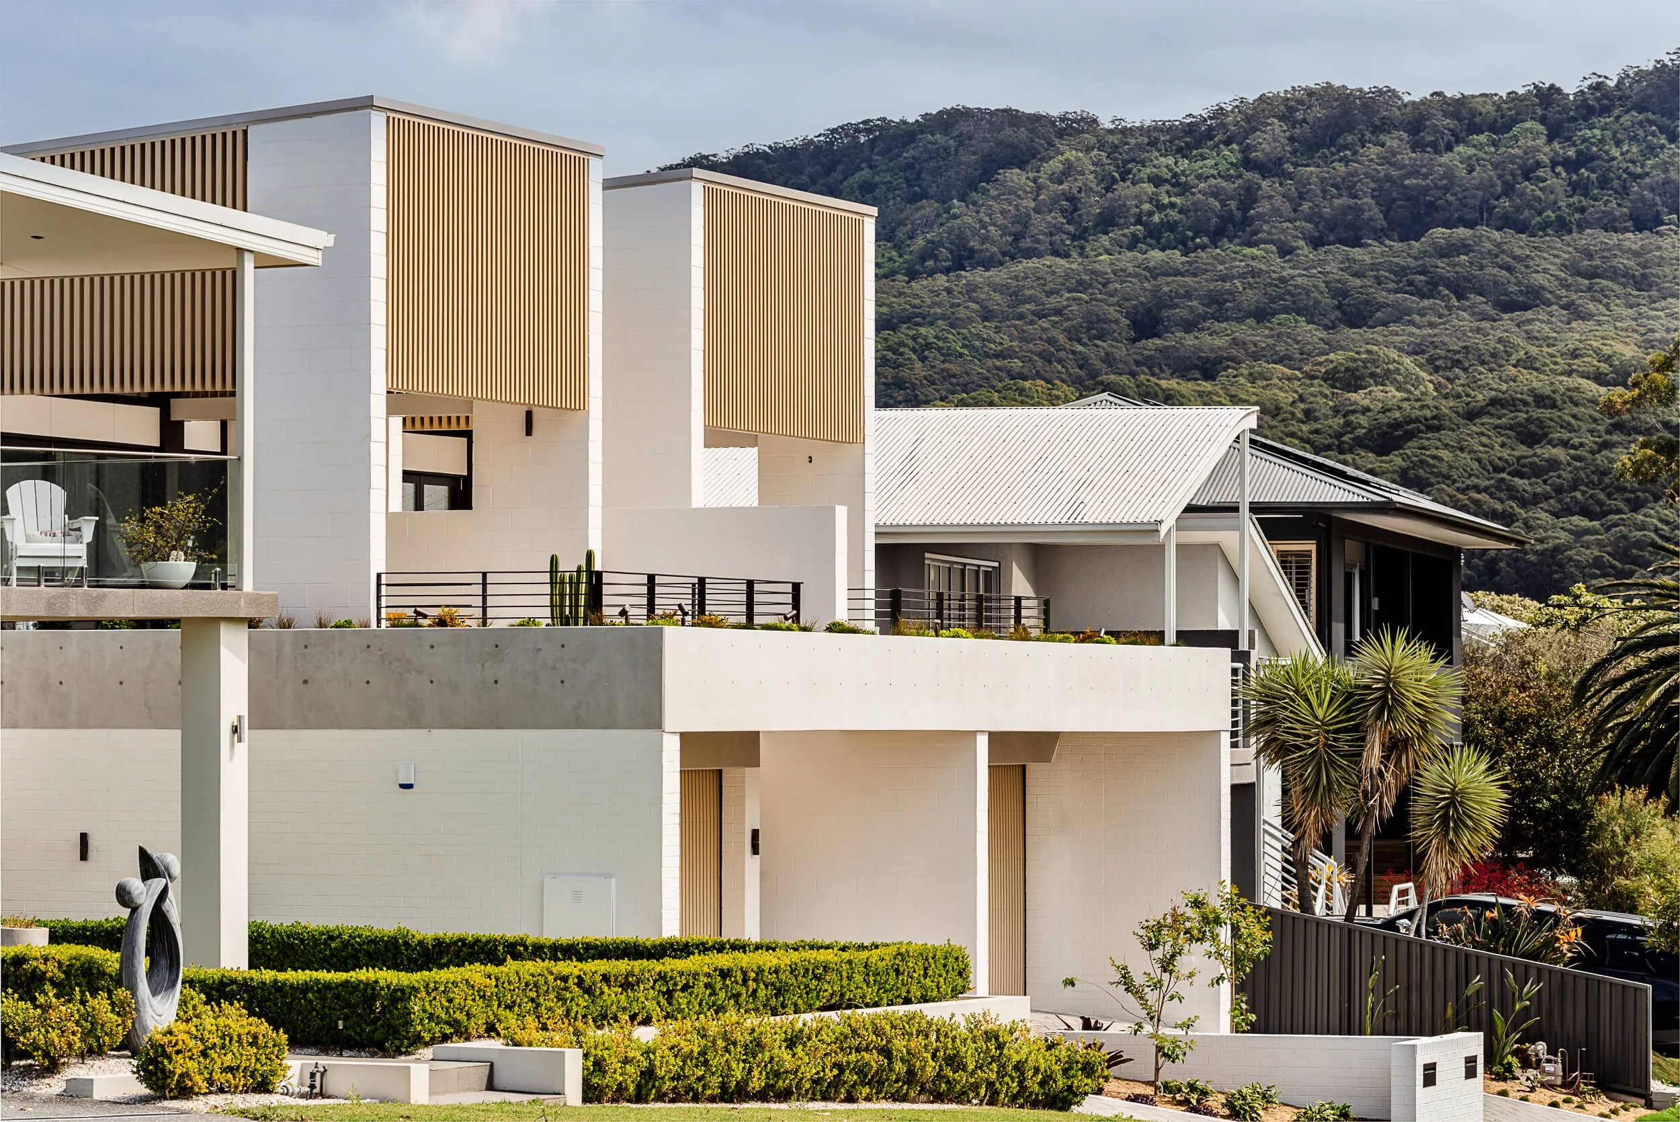
Vertical timber batten sun shading screens mounted to painted white brick facade above concrete terrace parapet at O'Brien Duplex Bulli by Kibbin Design and SLD Projects
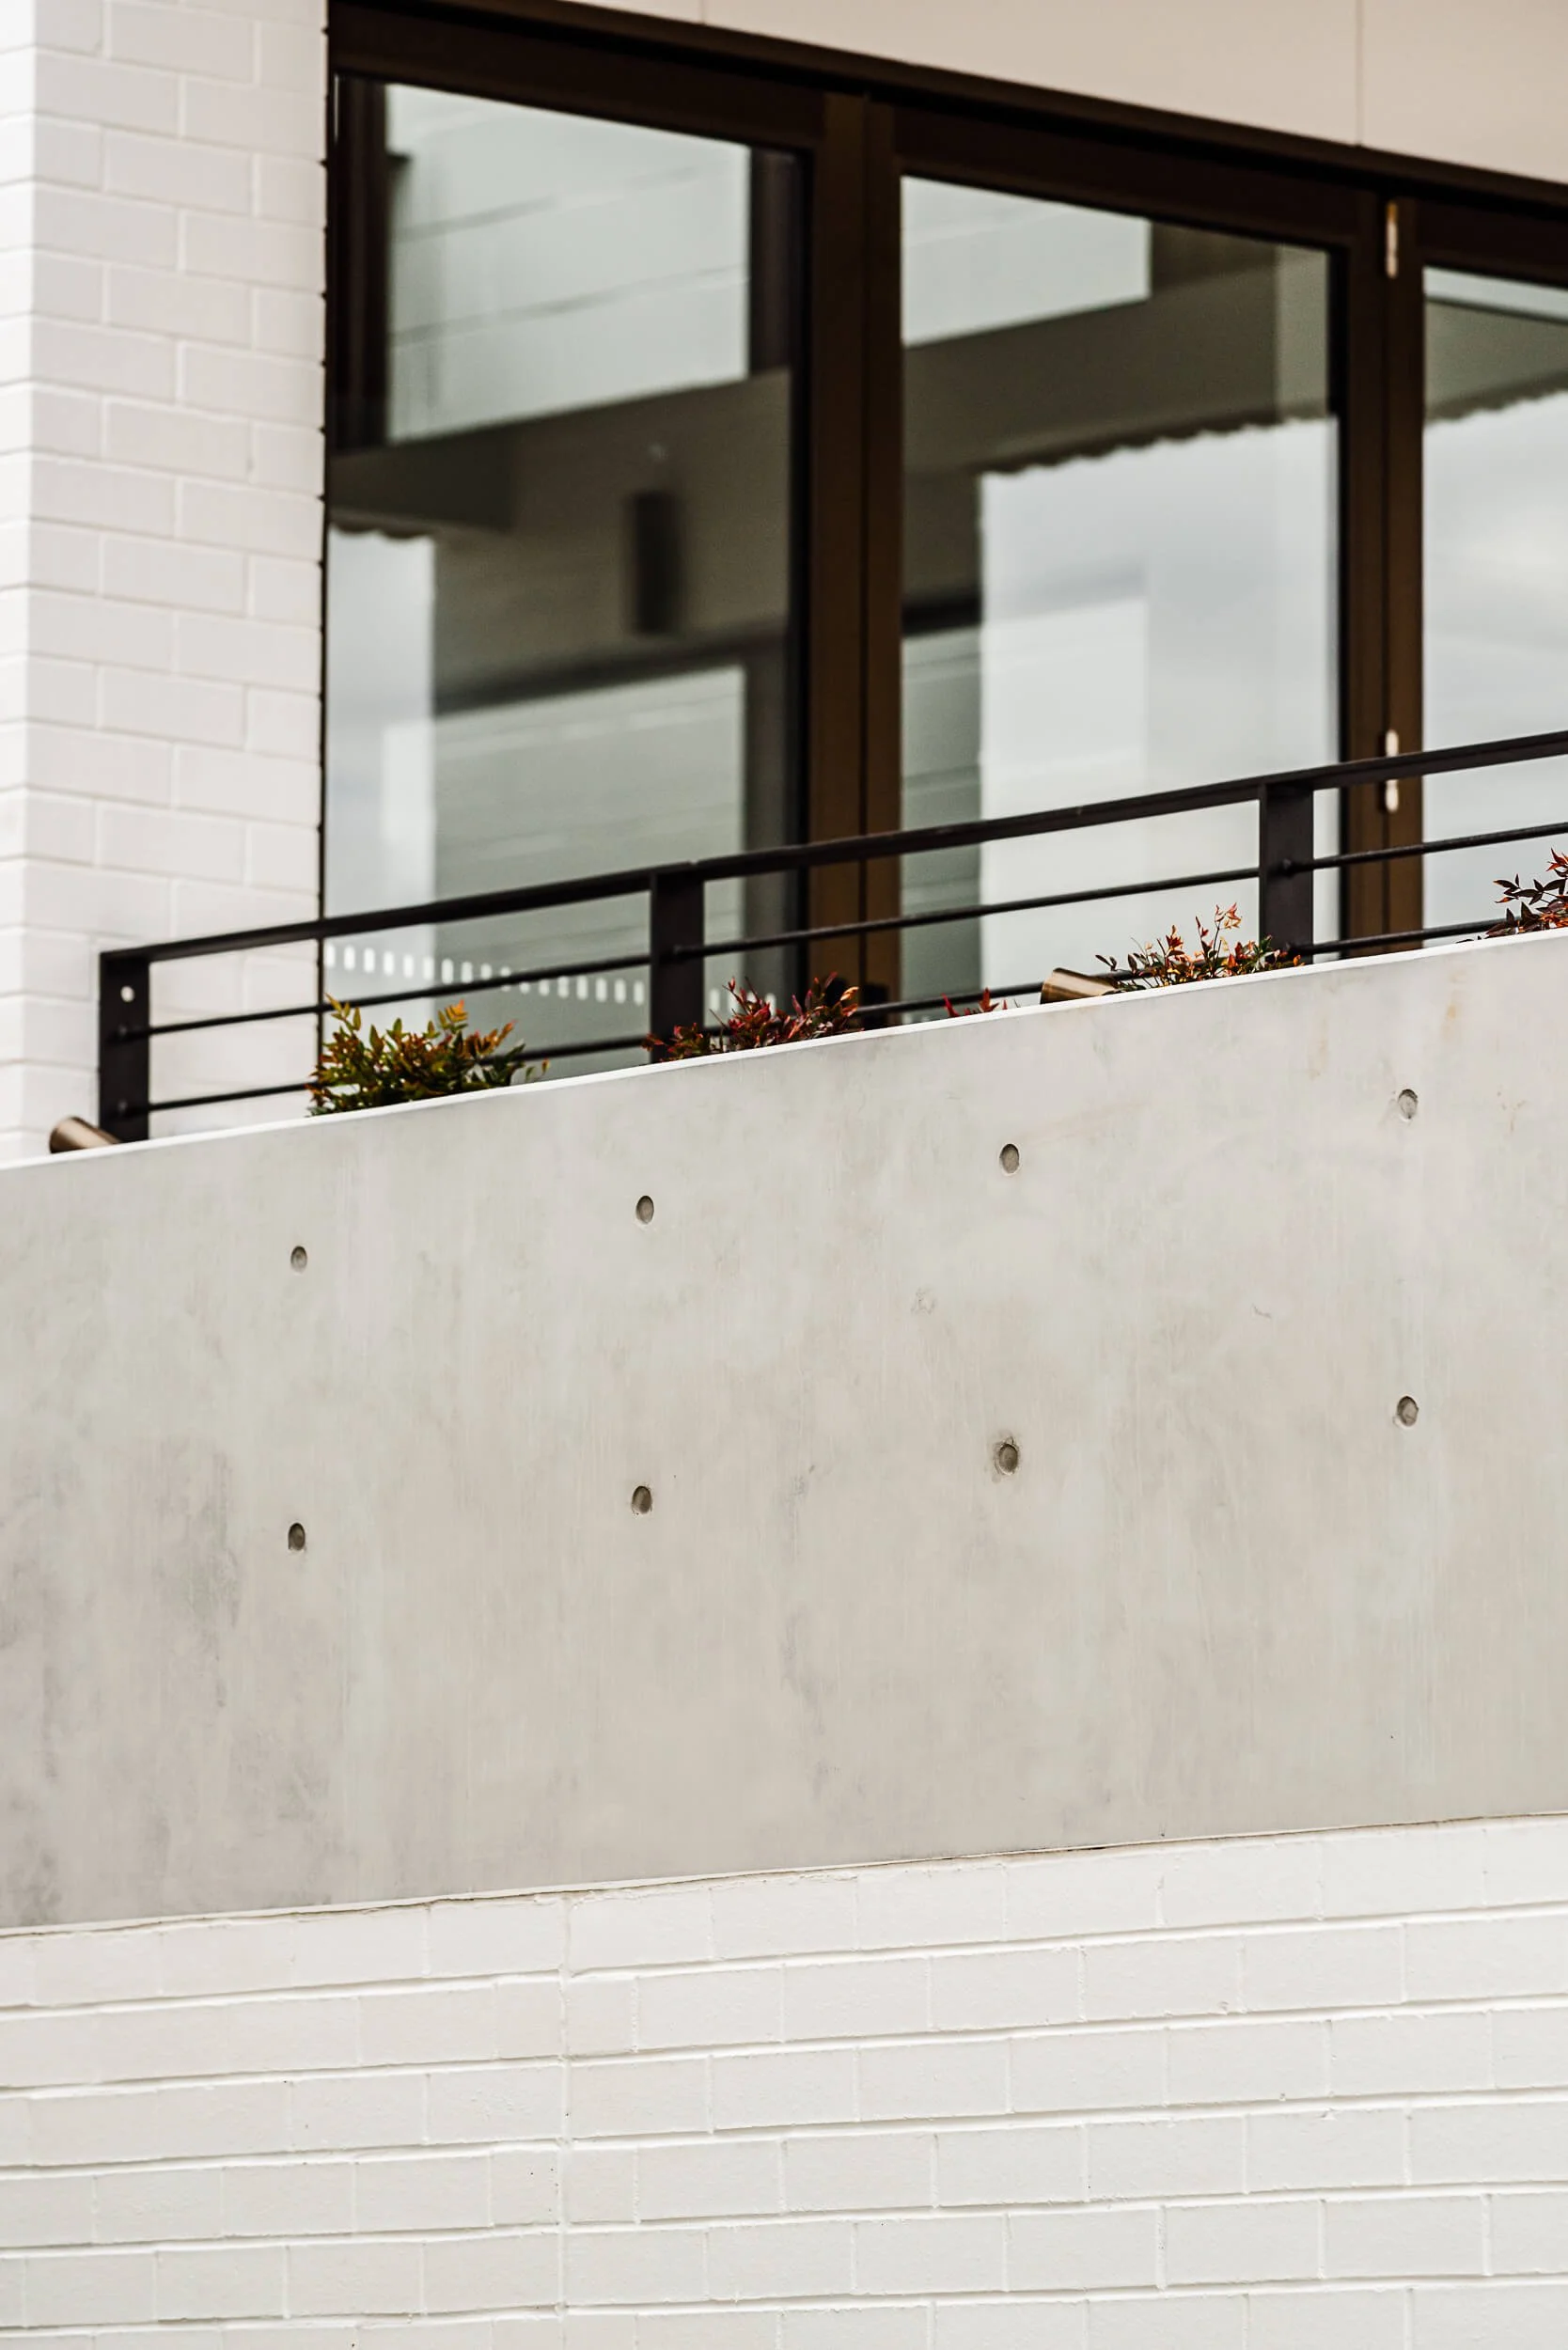
Off-form concrete terrace parapet with architectural tie holes, black steel balustrade, and painted brickwork at O'Brien Duplex Bulli by SLD Projects and Kibbin Design

Client Testimonial Cinema: Homeowner Elliot shares his experience building O’Brien Duplex in Bulli NSW with SLD Projects, reflecting on the journey from an initial dream to a completed home.

Craftsmanship & Structural Precision

Beyond its coastal aesthetic lies meticulous construction execution—from waterproofing membranes and intricate joinery tolerances to the suspended planter beds wrapping the upper terrace. O’Brien Duplex demonstrates how precise site engineering, thoughtful building design, and skilled trade execution unite to create a durable, highly functional coastal residence.

"This is the house of beach mornings, summer holidays, bare feet, long lunches, friends, family, and ocean views."
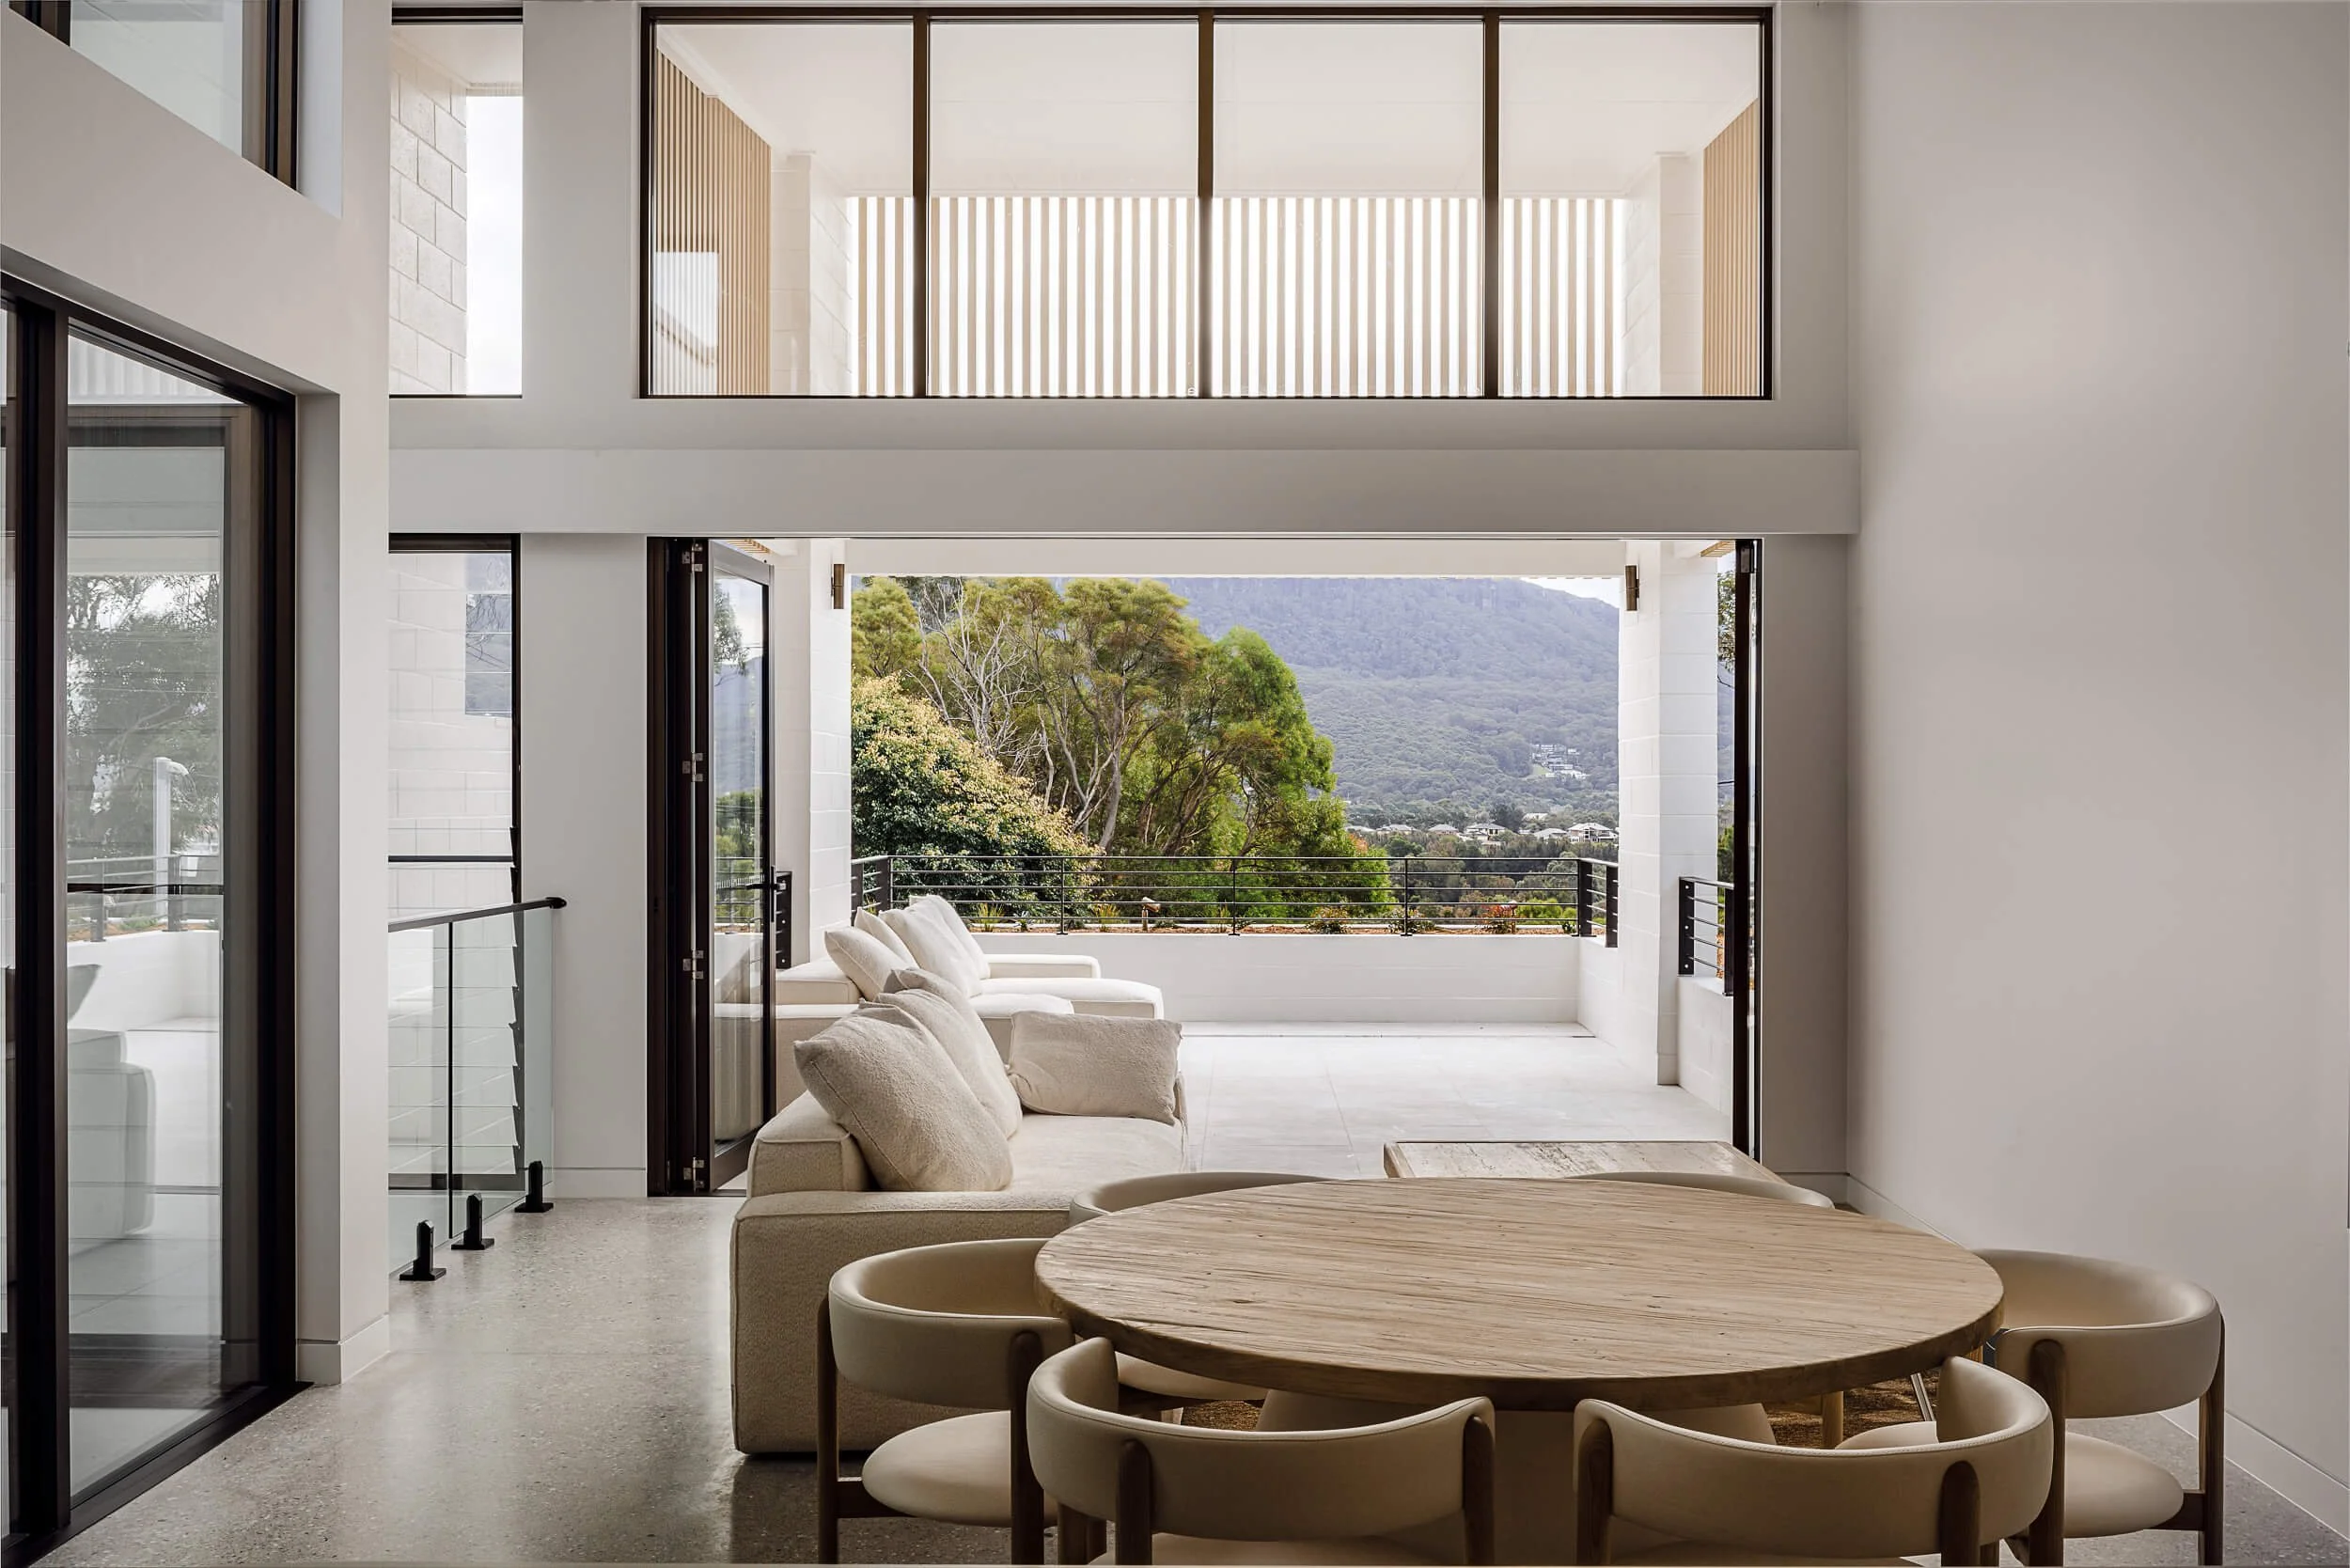
Double-height open plan living and dining space opening to sunlit terrace with sweeping Illawarra escarpment views at O'Brien Duplex Bulli by Kibbin Design and SLD Projects
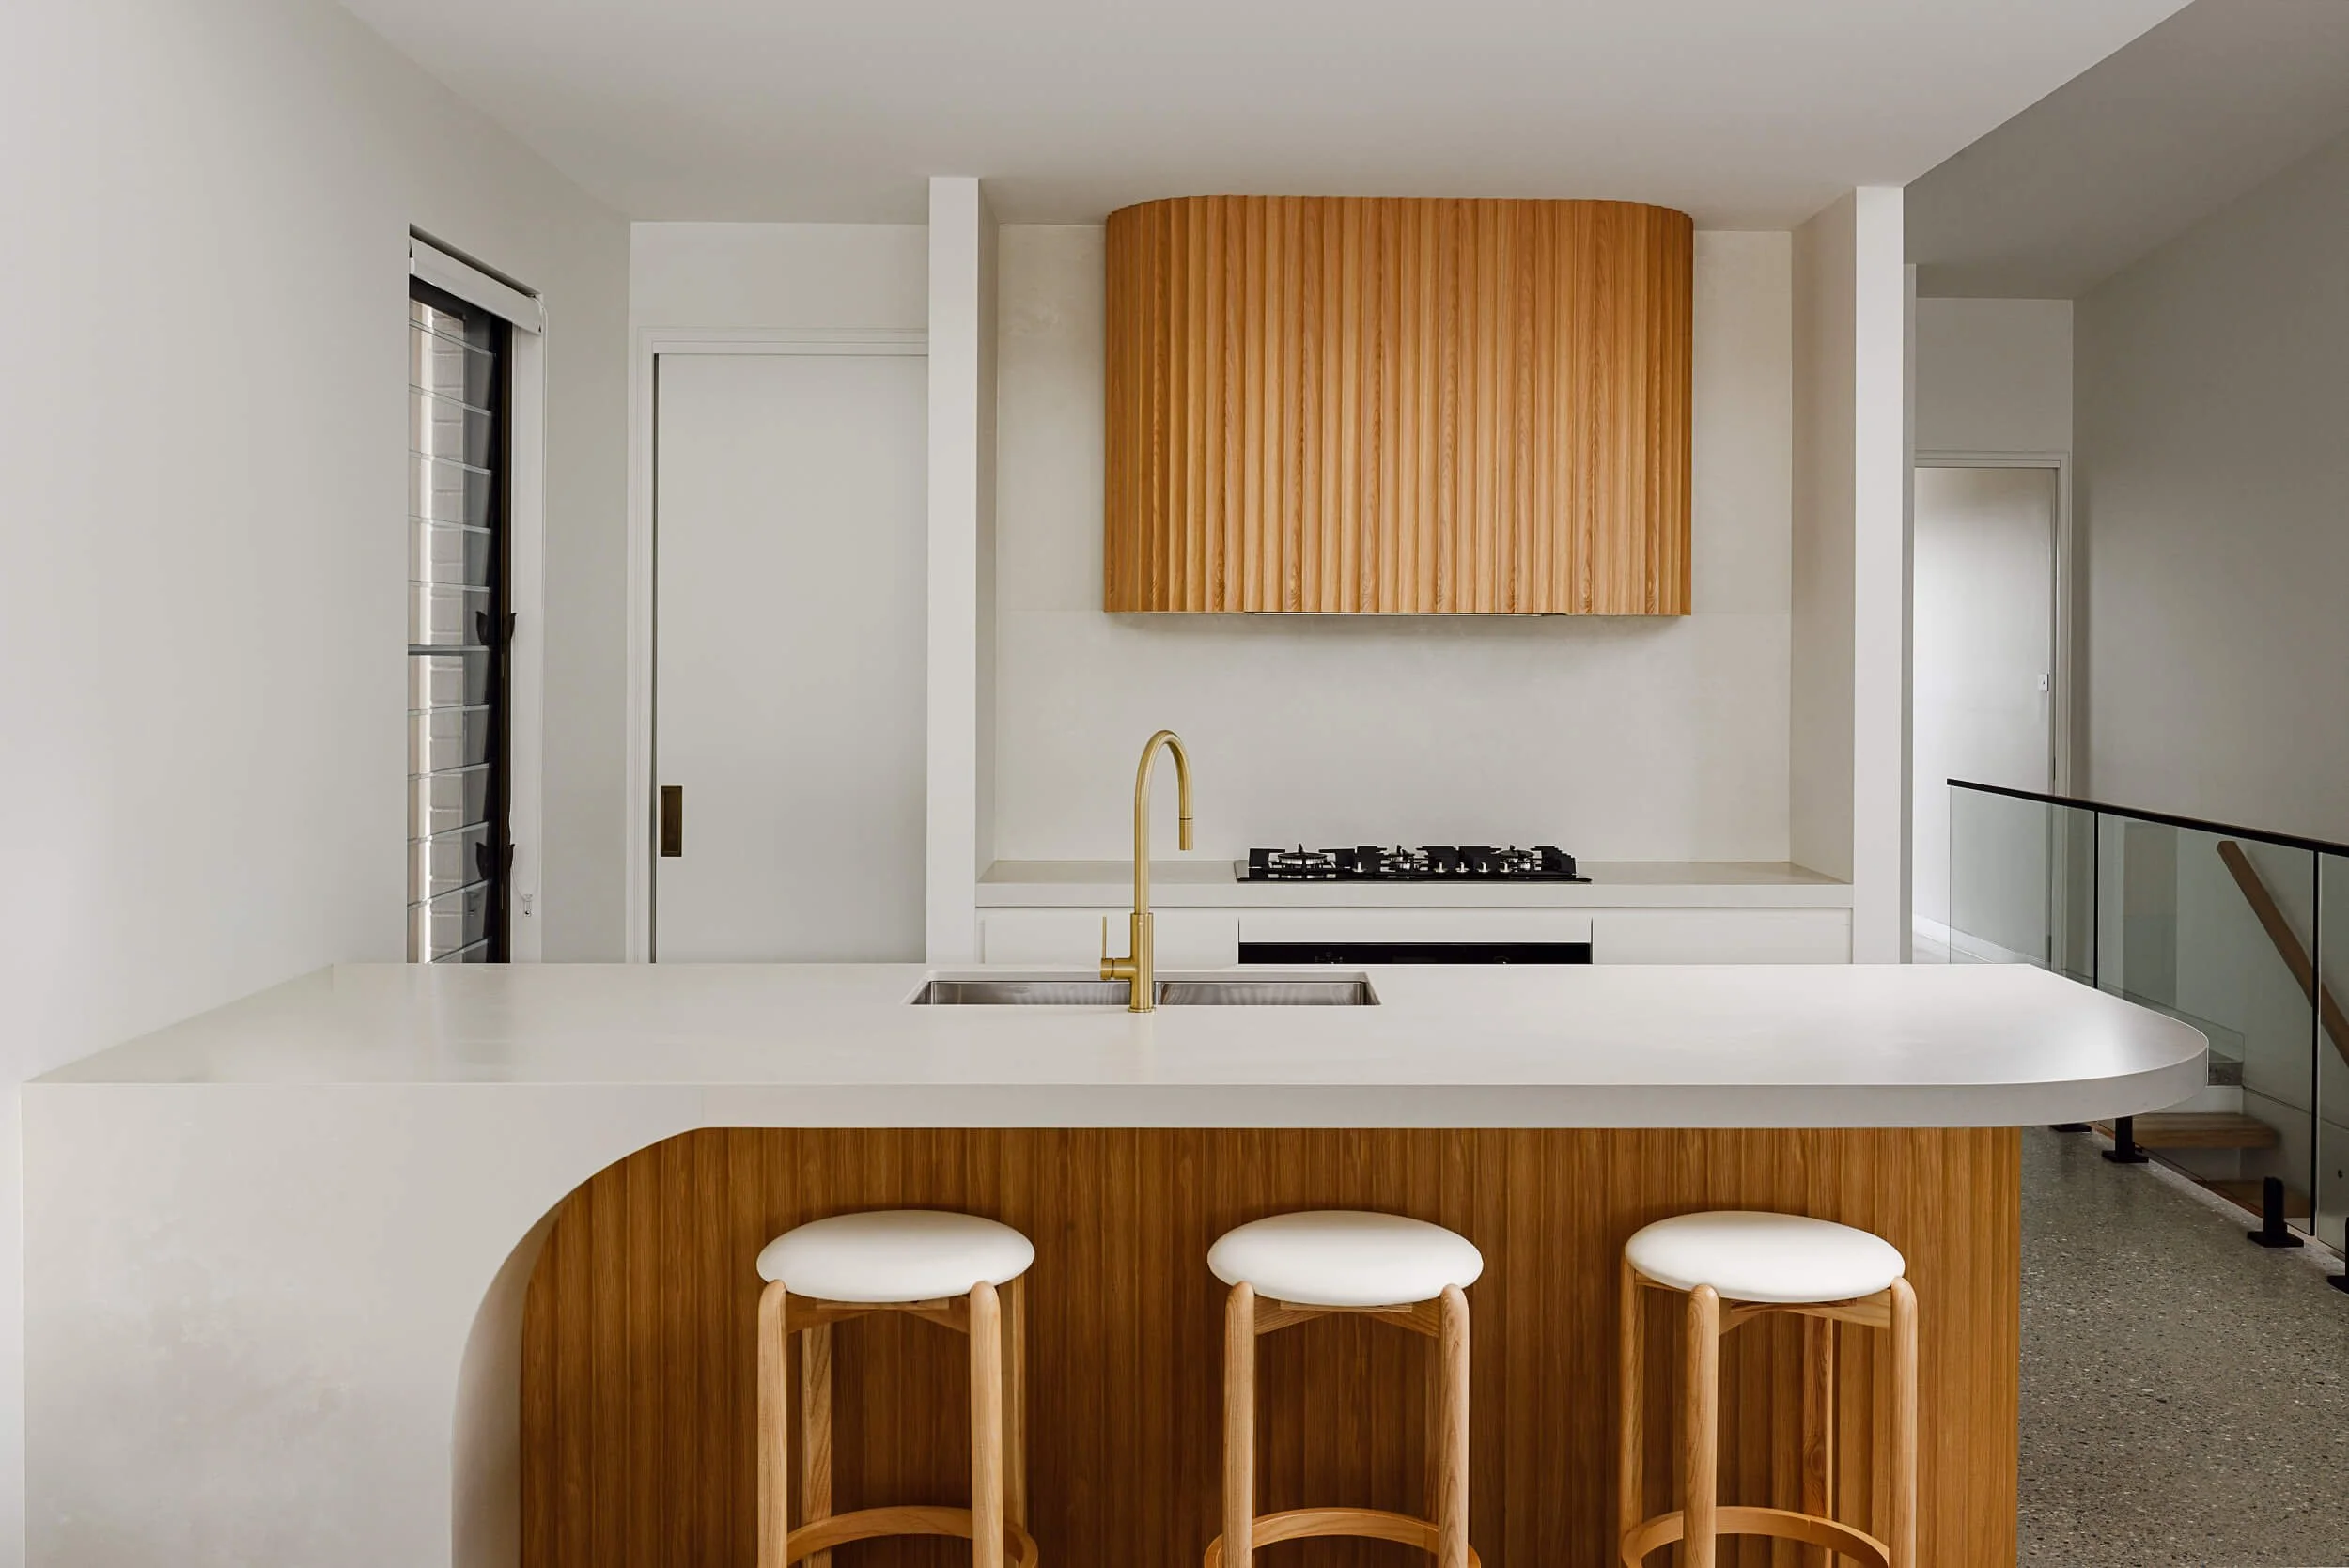
Custom architectural kitchen island with curved fluted timber joinery, white stone waterfall benchtop, and brushed brass gooseneck tapware at O'Brien Duplex Bulli by SLD Projects
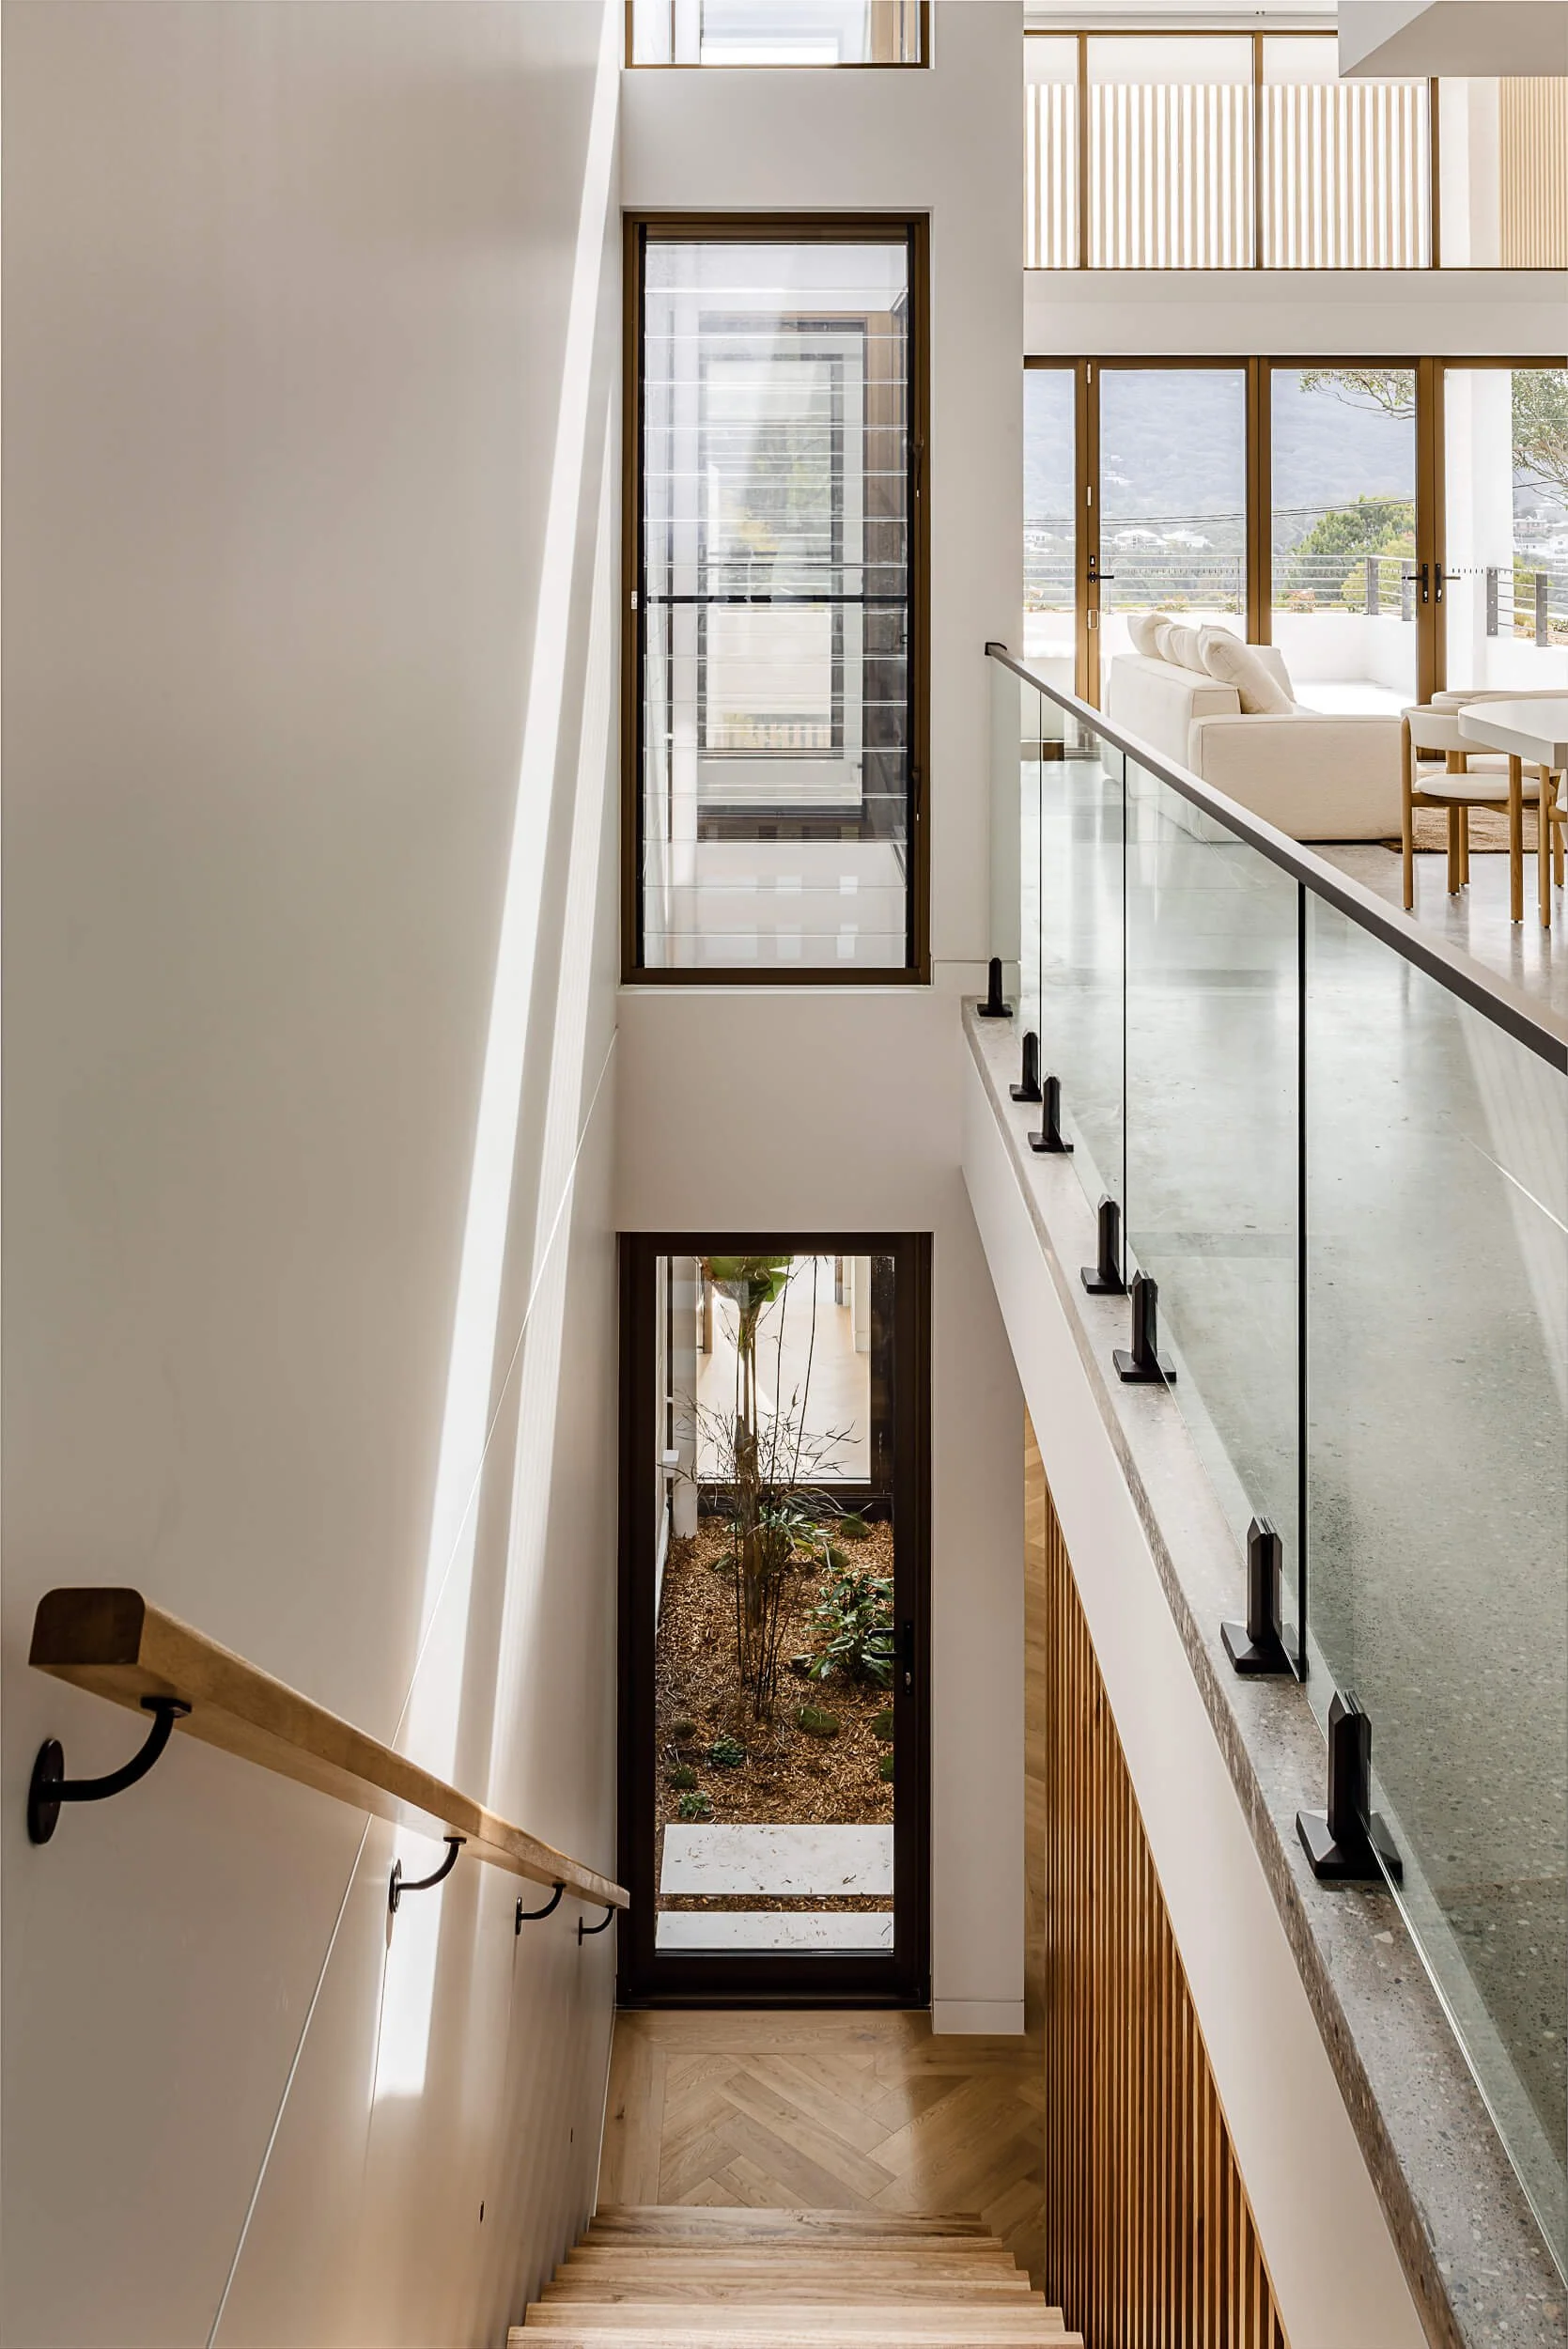
Elevated architectural view down the central light void to the ground floor internal garden, framed by glass balustrades and polished concrete at O'Brien Duplex Bulli by Kibbin Design
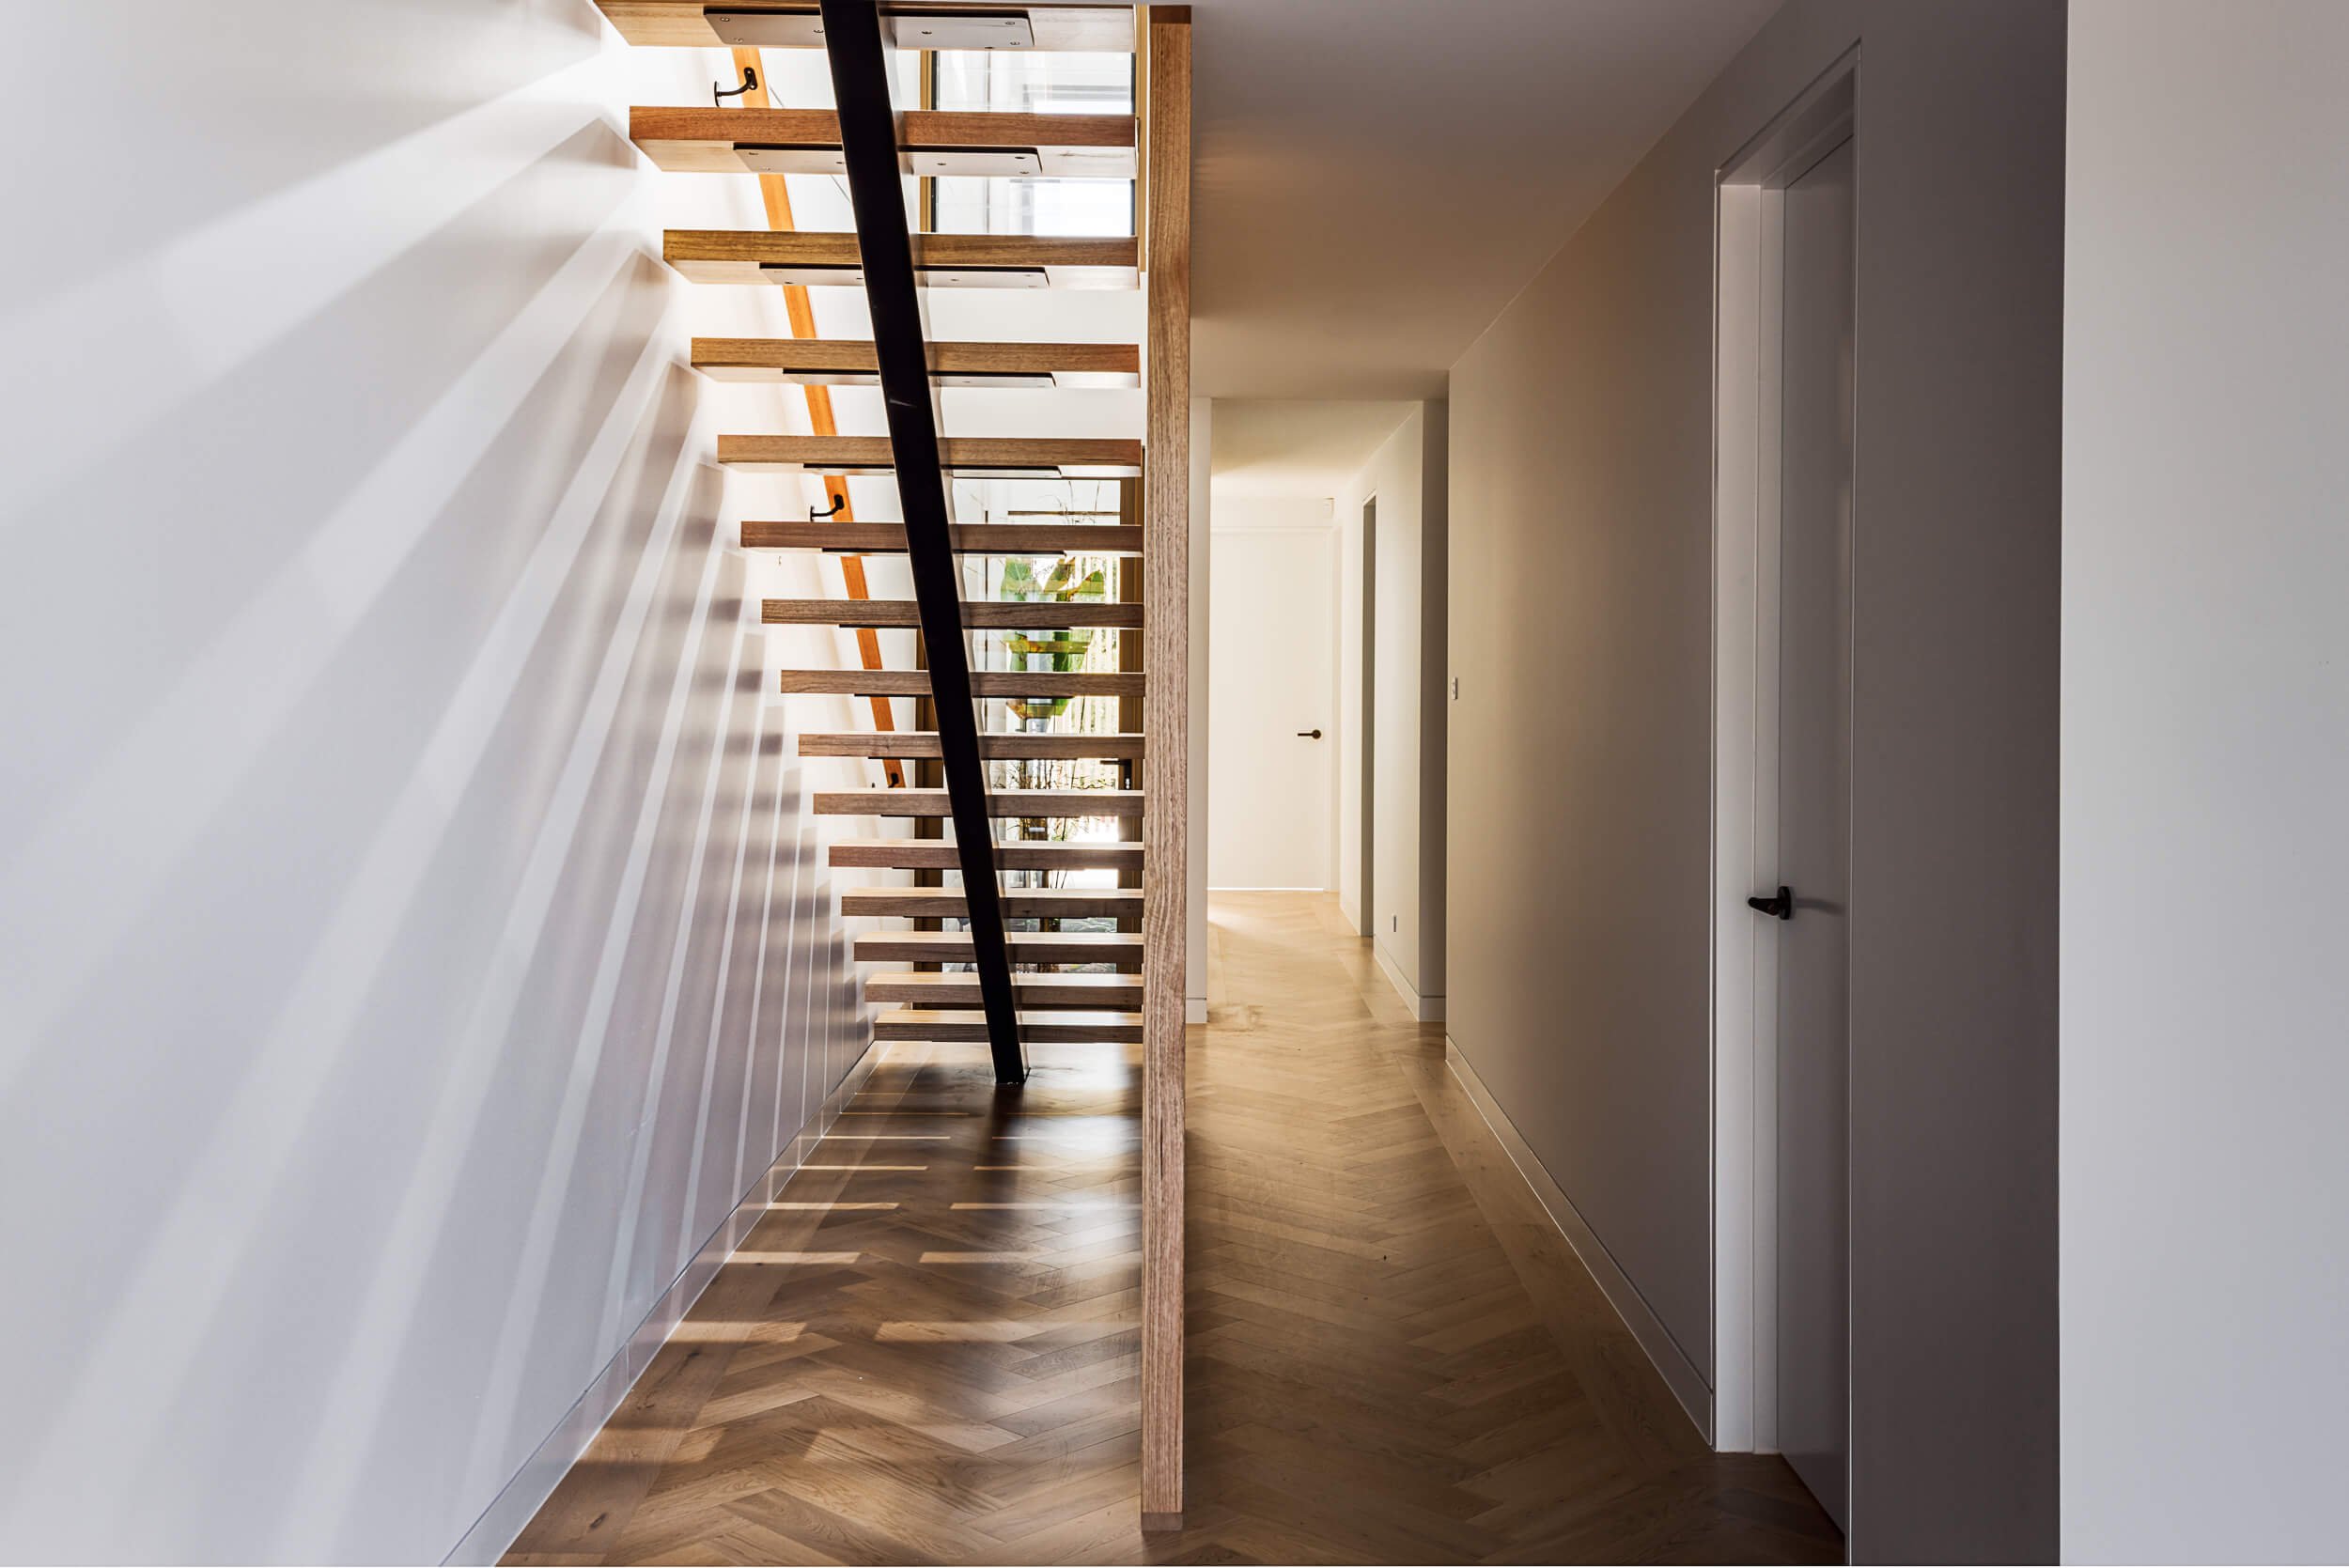
Open-tread timber staircase with black steel spine casting dynamic light patterns across white walls and herringbone timber flooring at O'Brien Duplex Bulli by SLD Projects
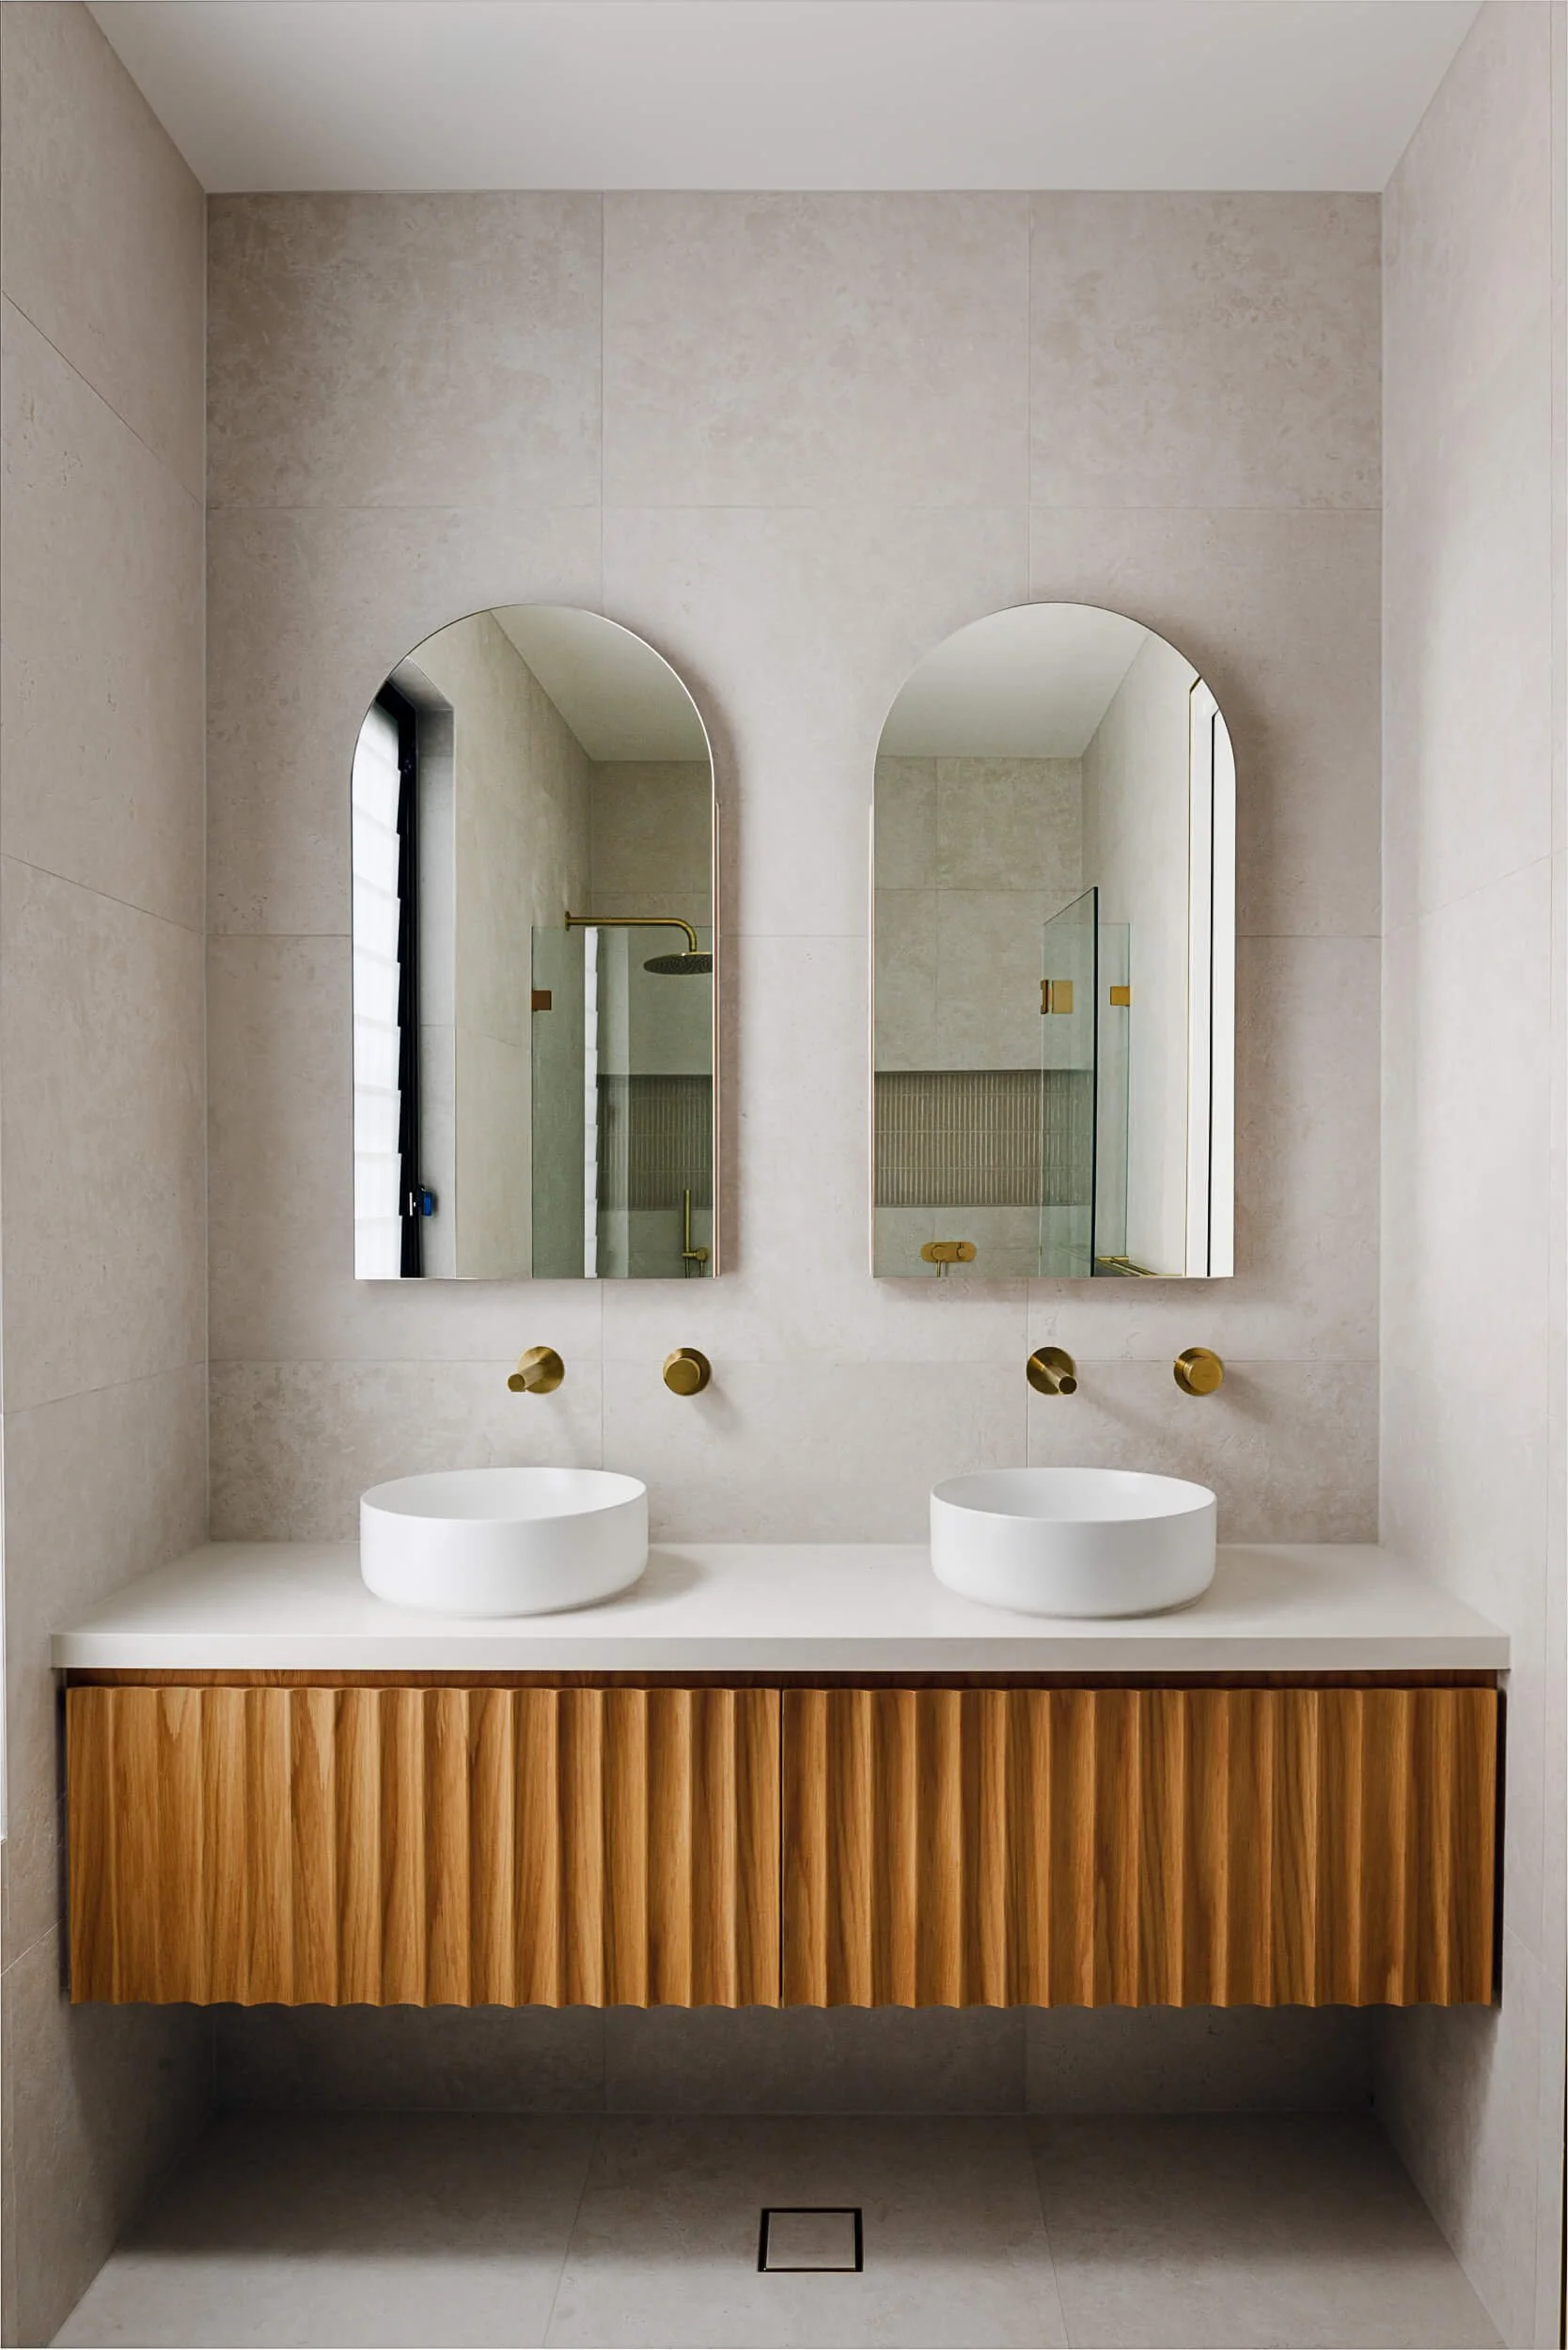
Bespoke master ensuite double vanity with floating fluted timber cabinetry, twin round vessel basins, twin arched mirrors, and brushed brass wall tapware at O'Brien Duplex Bulli by SLD Projects
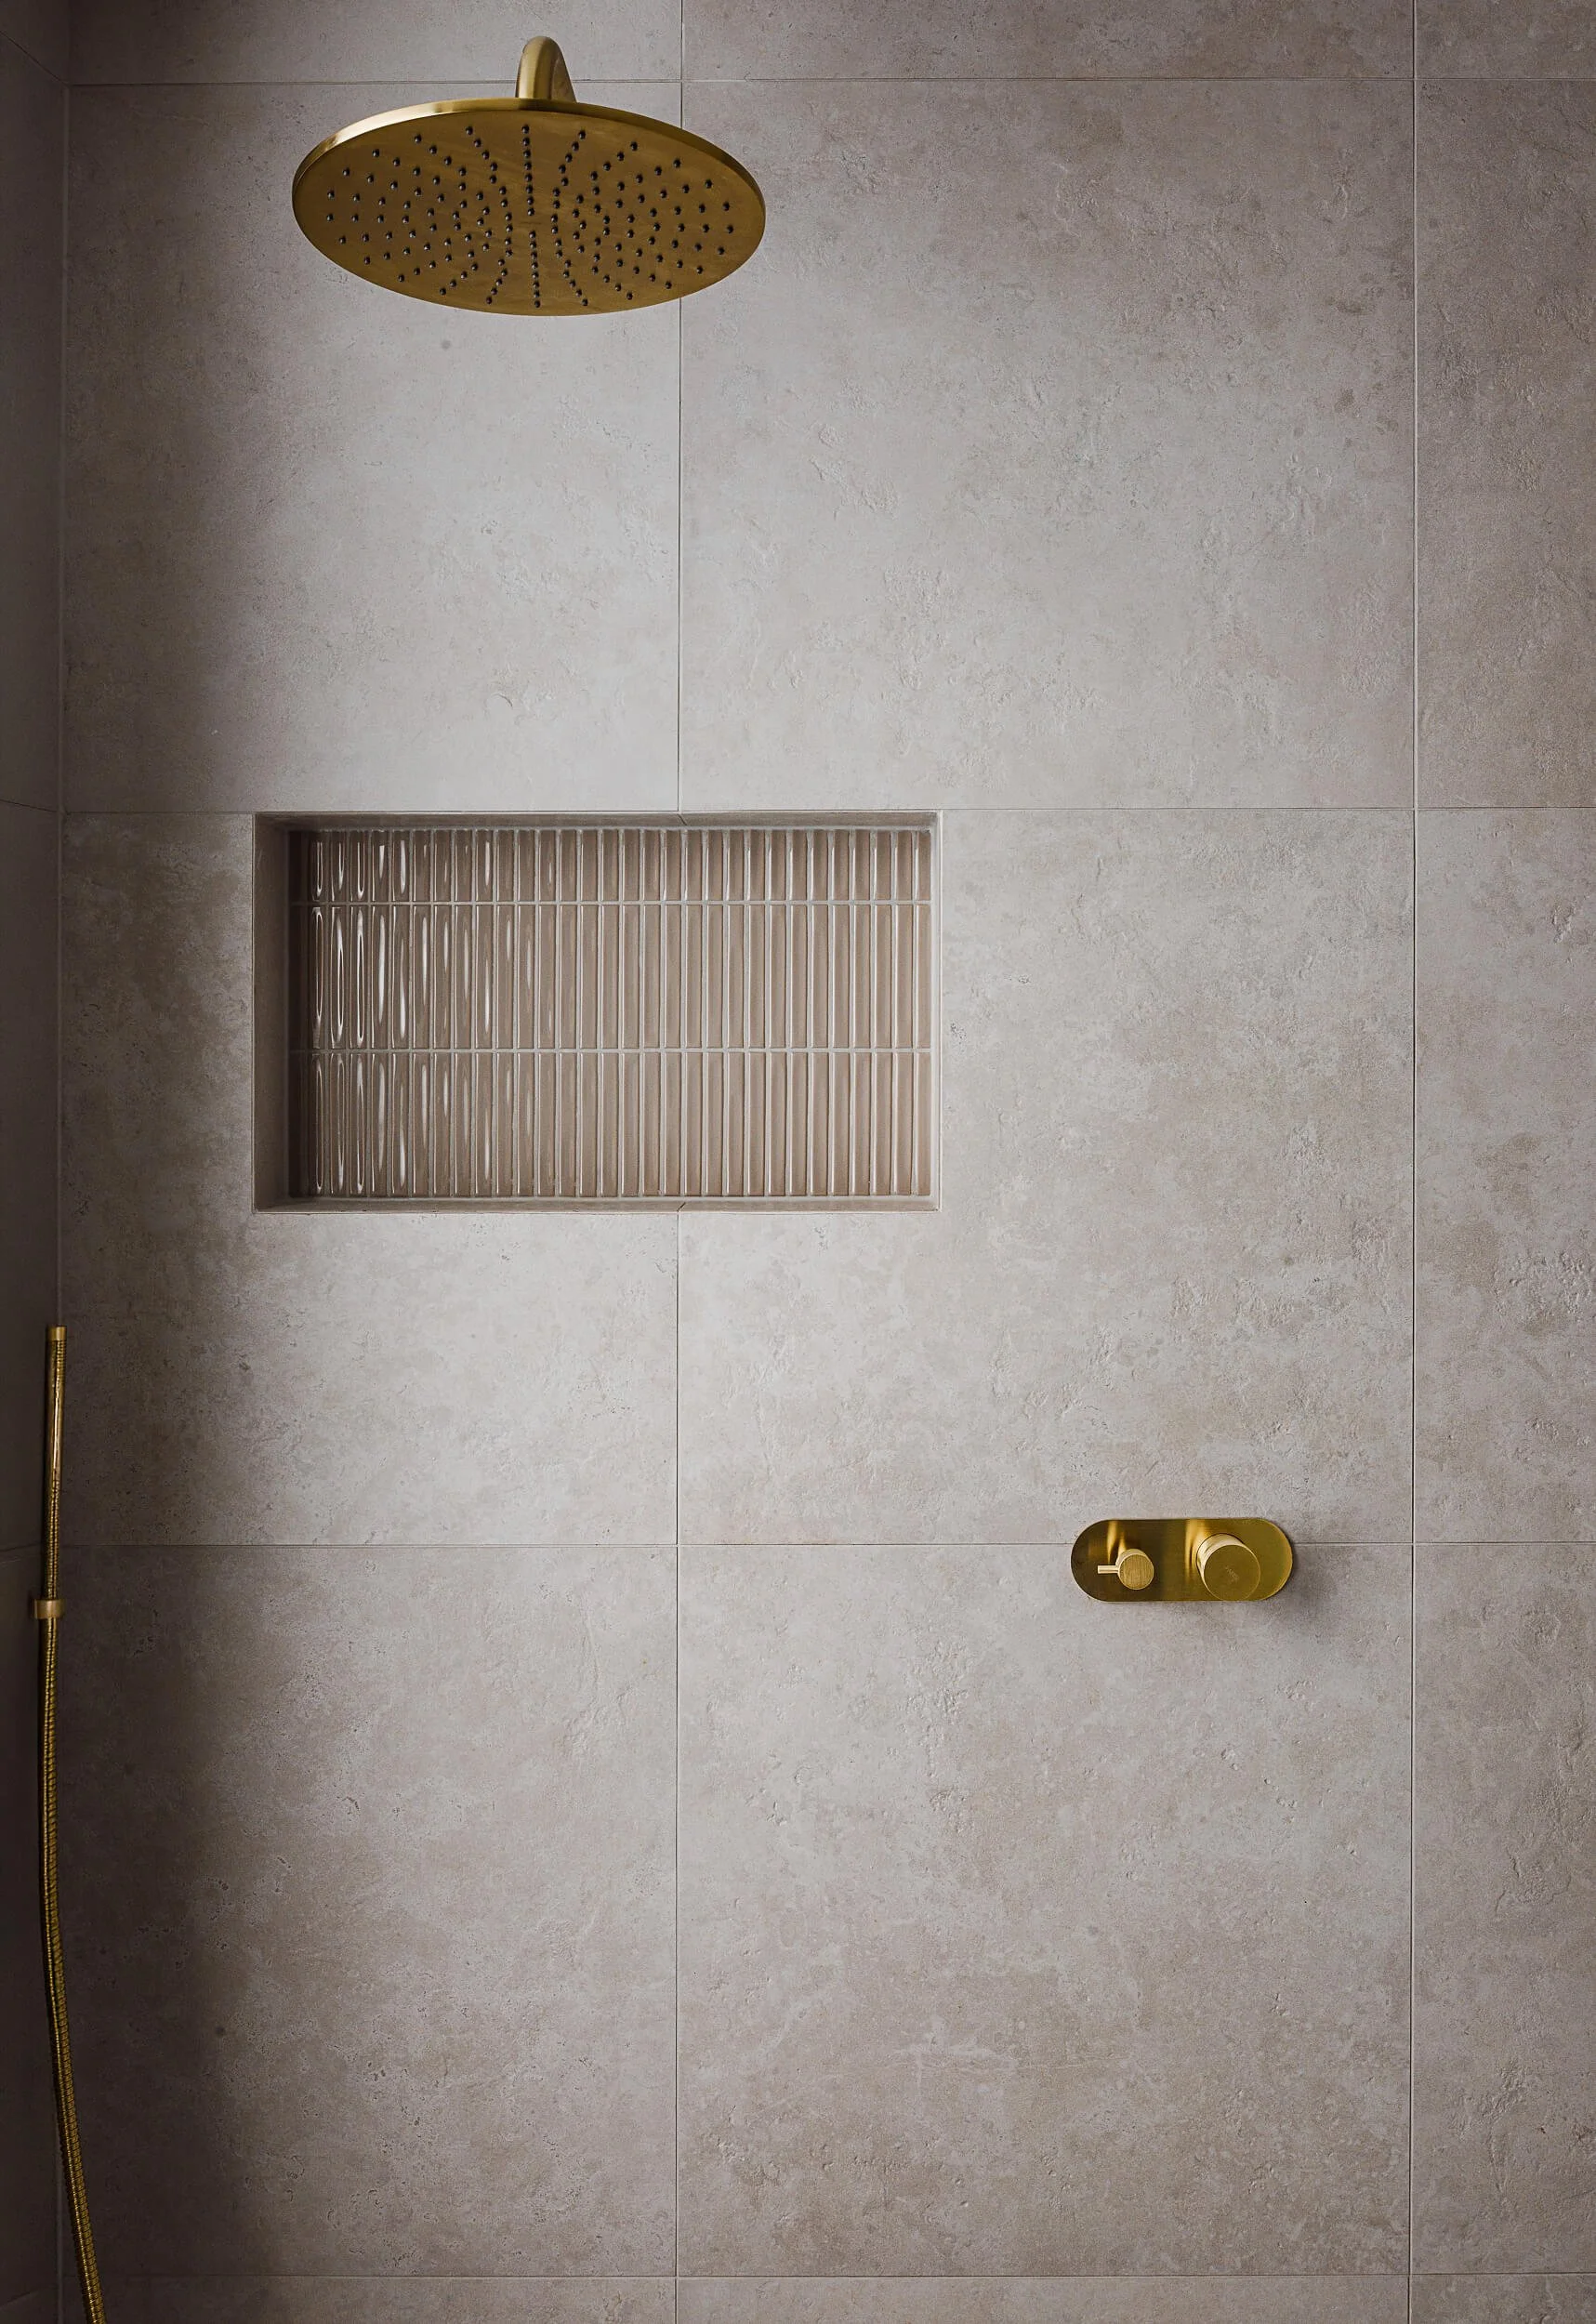
Ensuite shower detail at O'Brien Duplex Bulli featuring brushed brass shower rose, mixer tapware, and recessed vertical fluted tile niche by SLD Projects
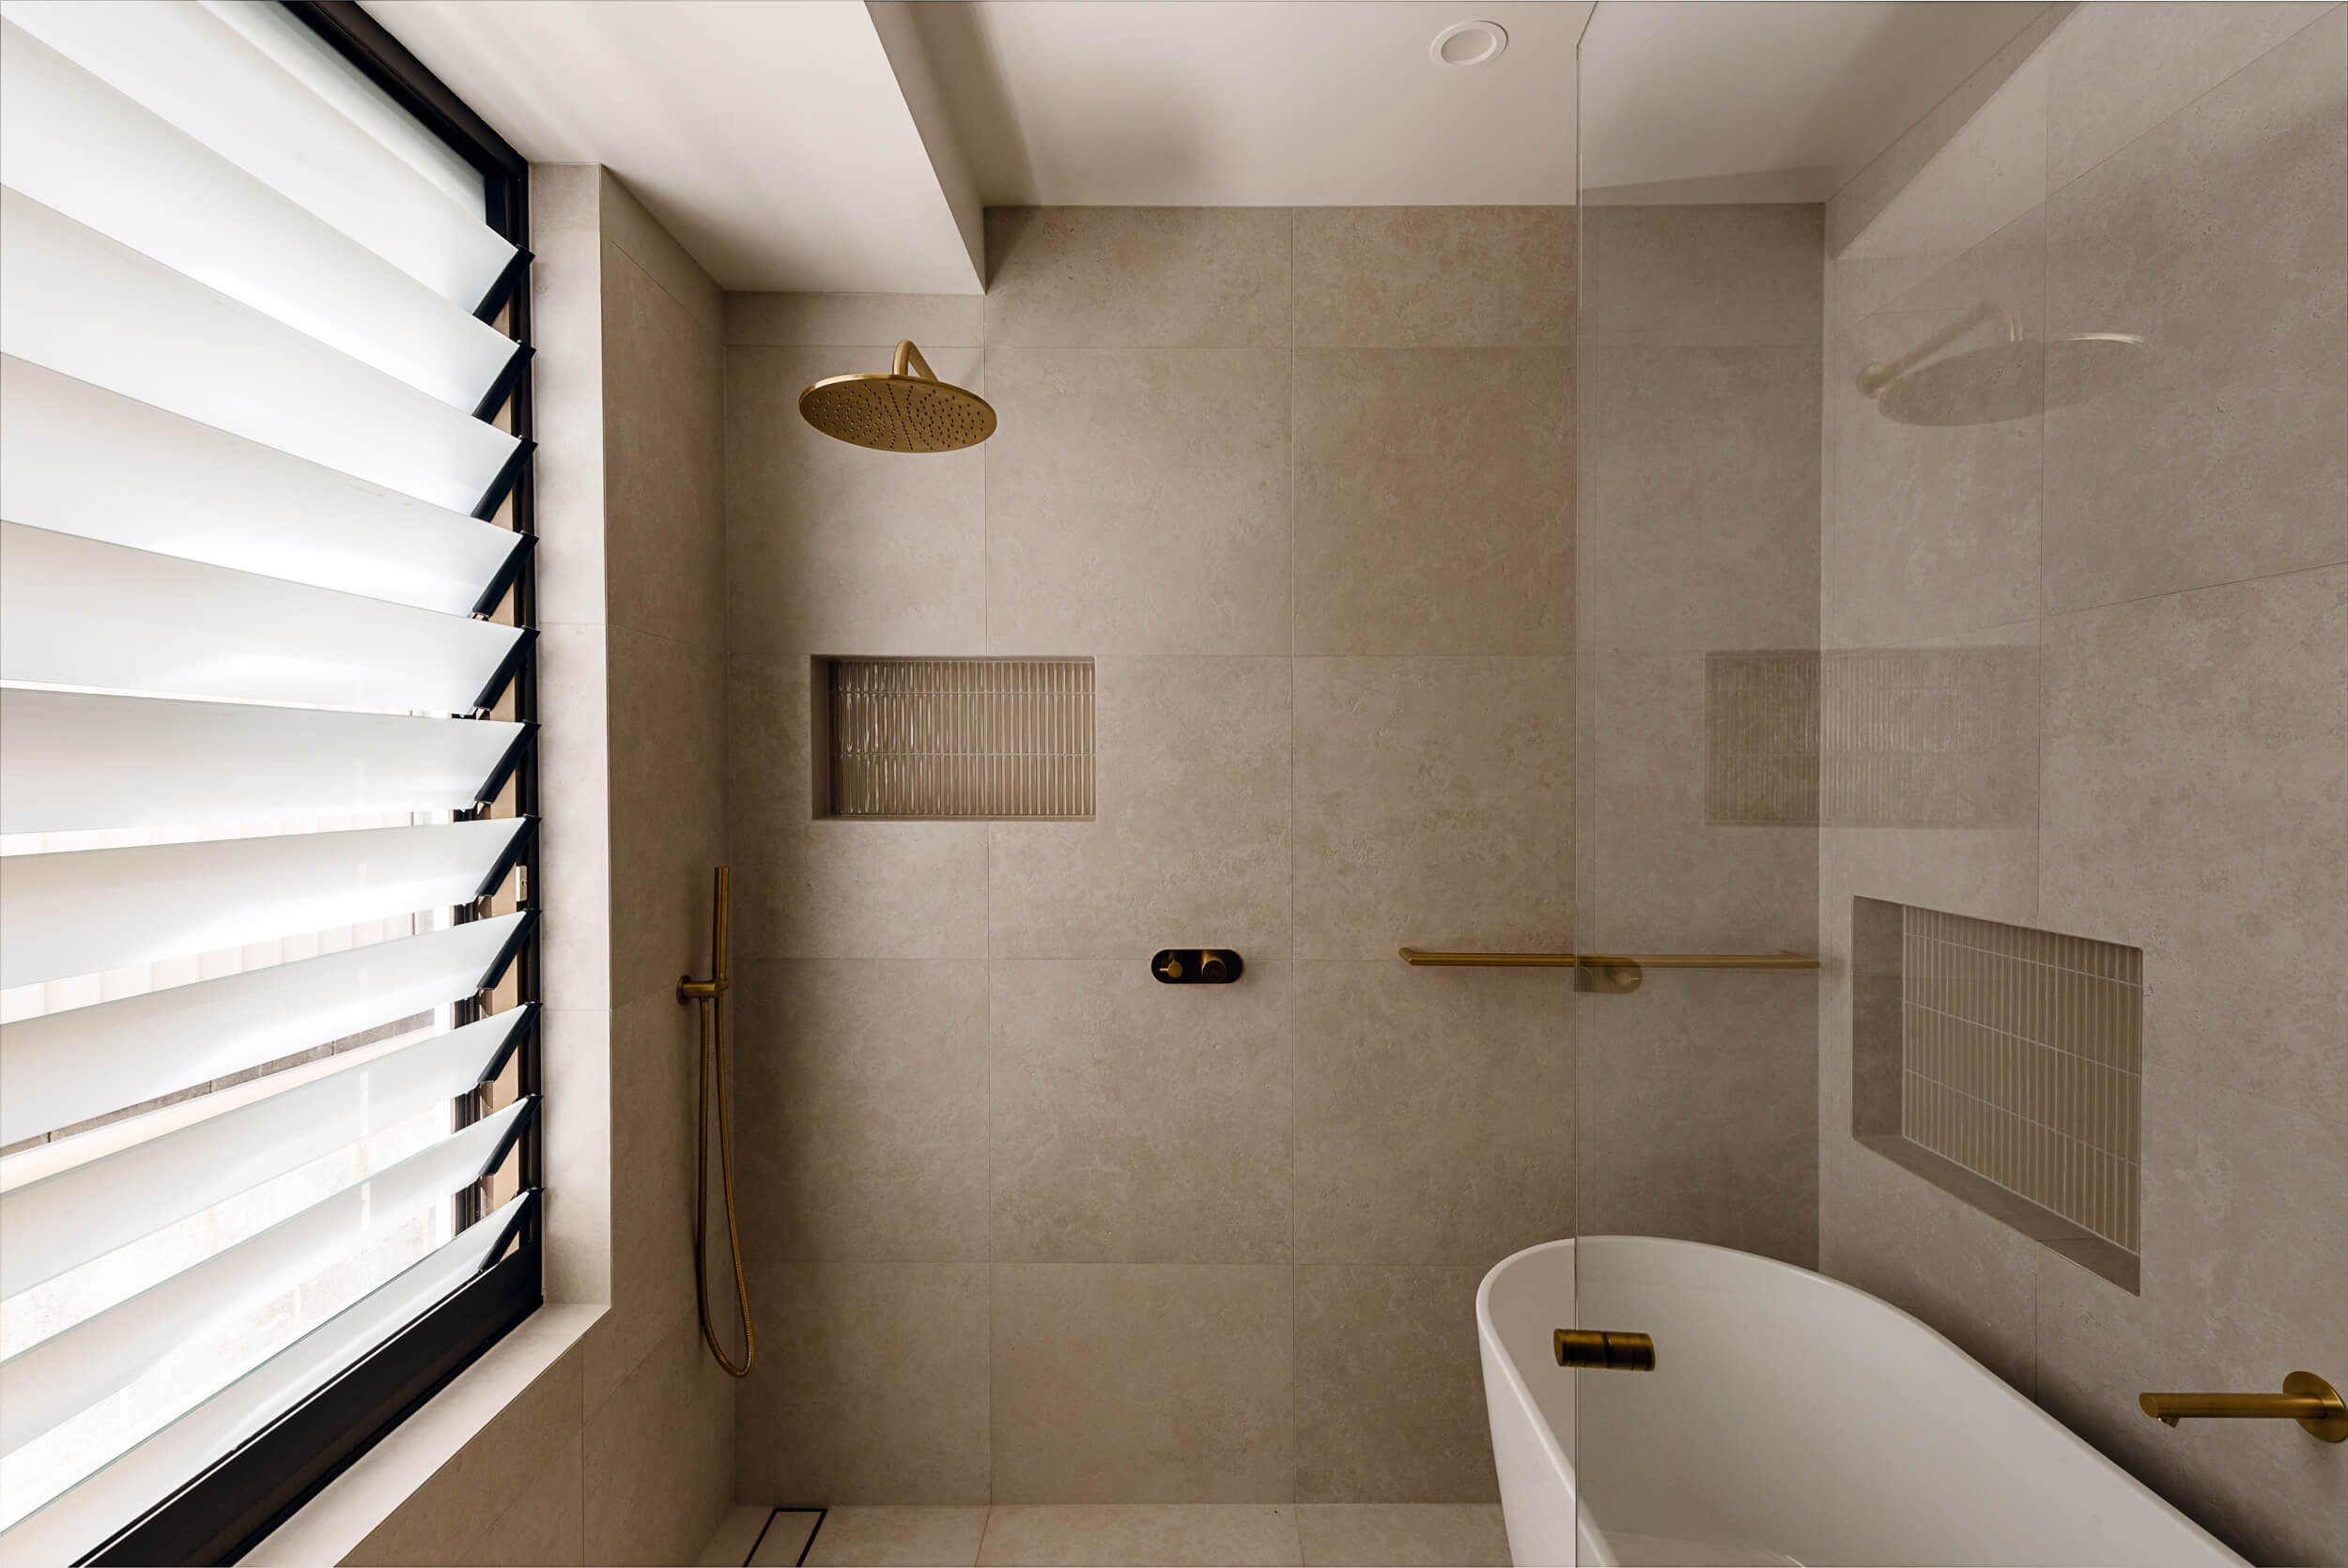
Master bathroom at O'Brien Duplex Bulli with freestanding bathtub, brushed brass tapware, stone wall tiles, and operable louvre privacy window by Kibbin Design and SLD Projects
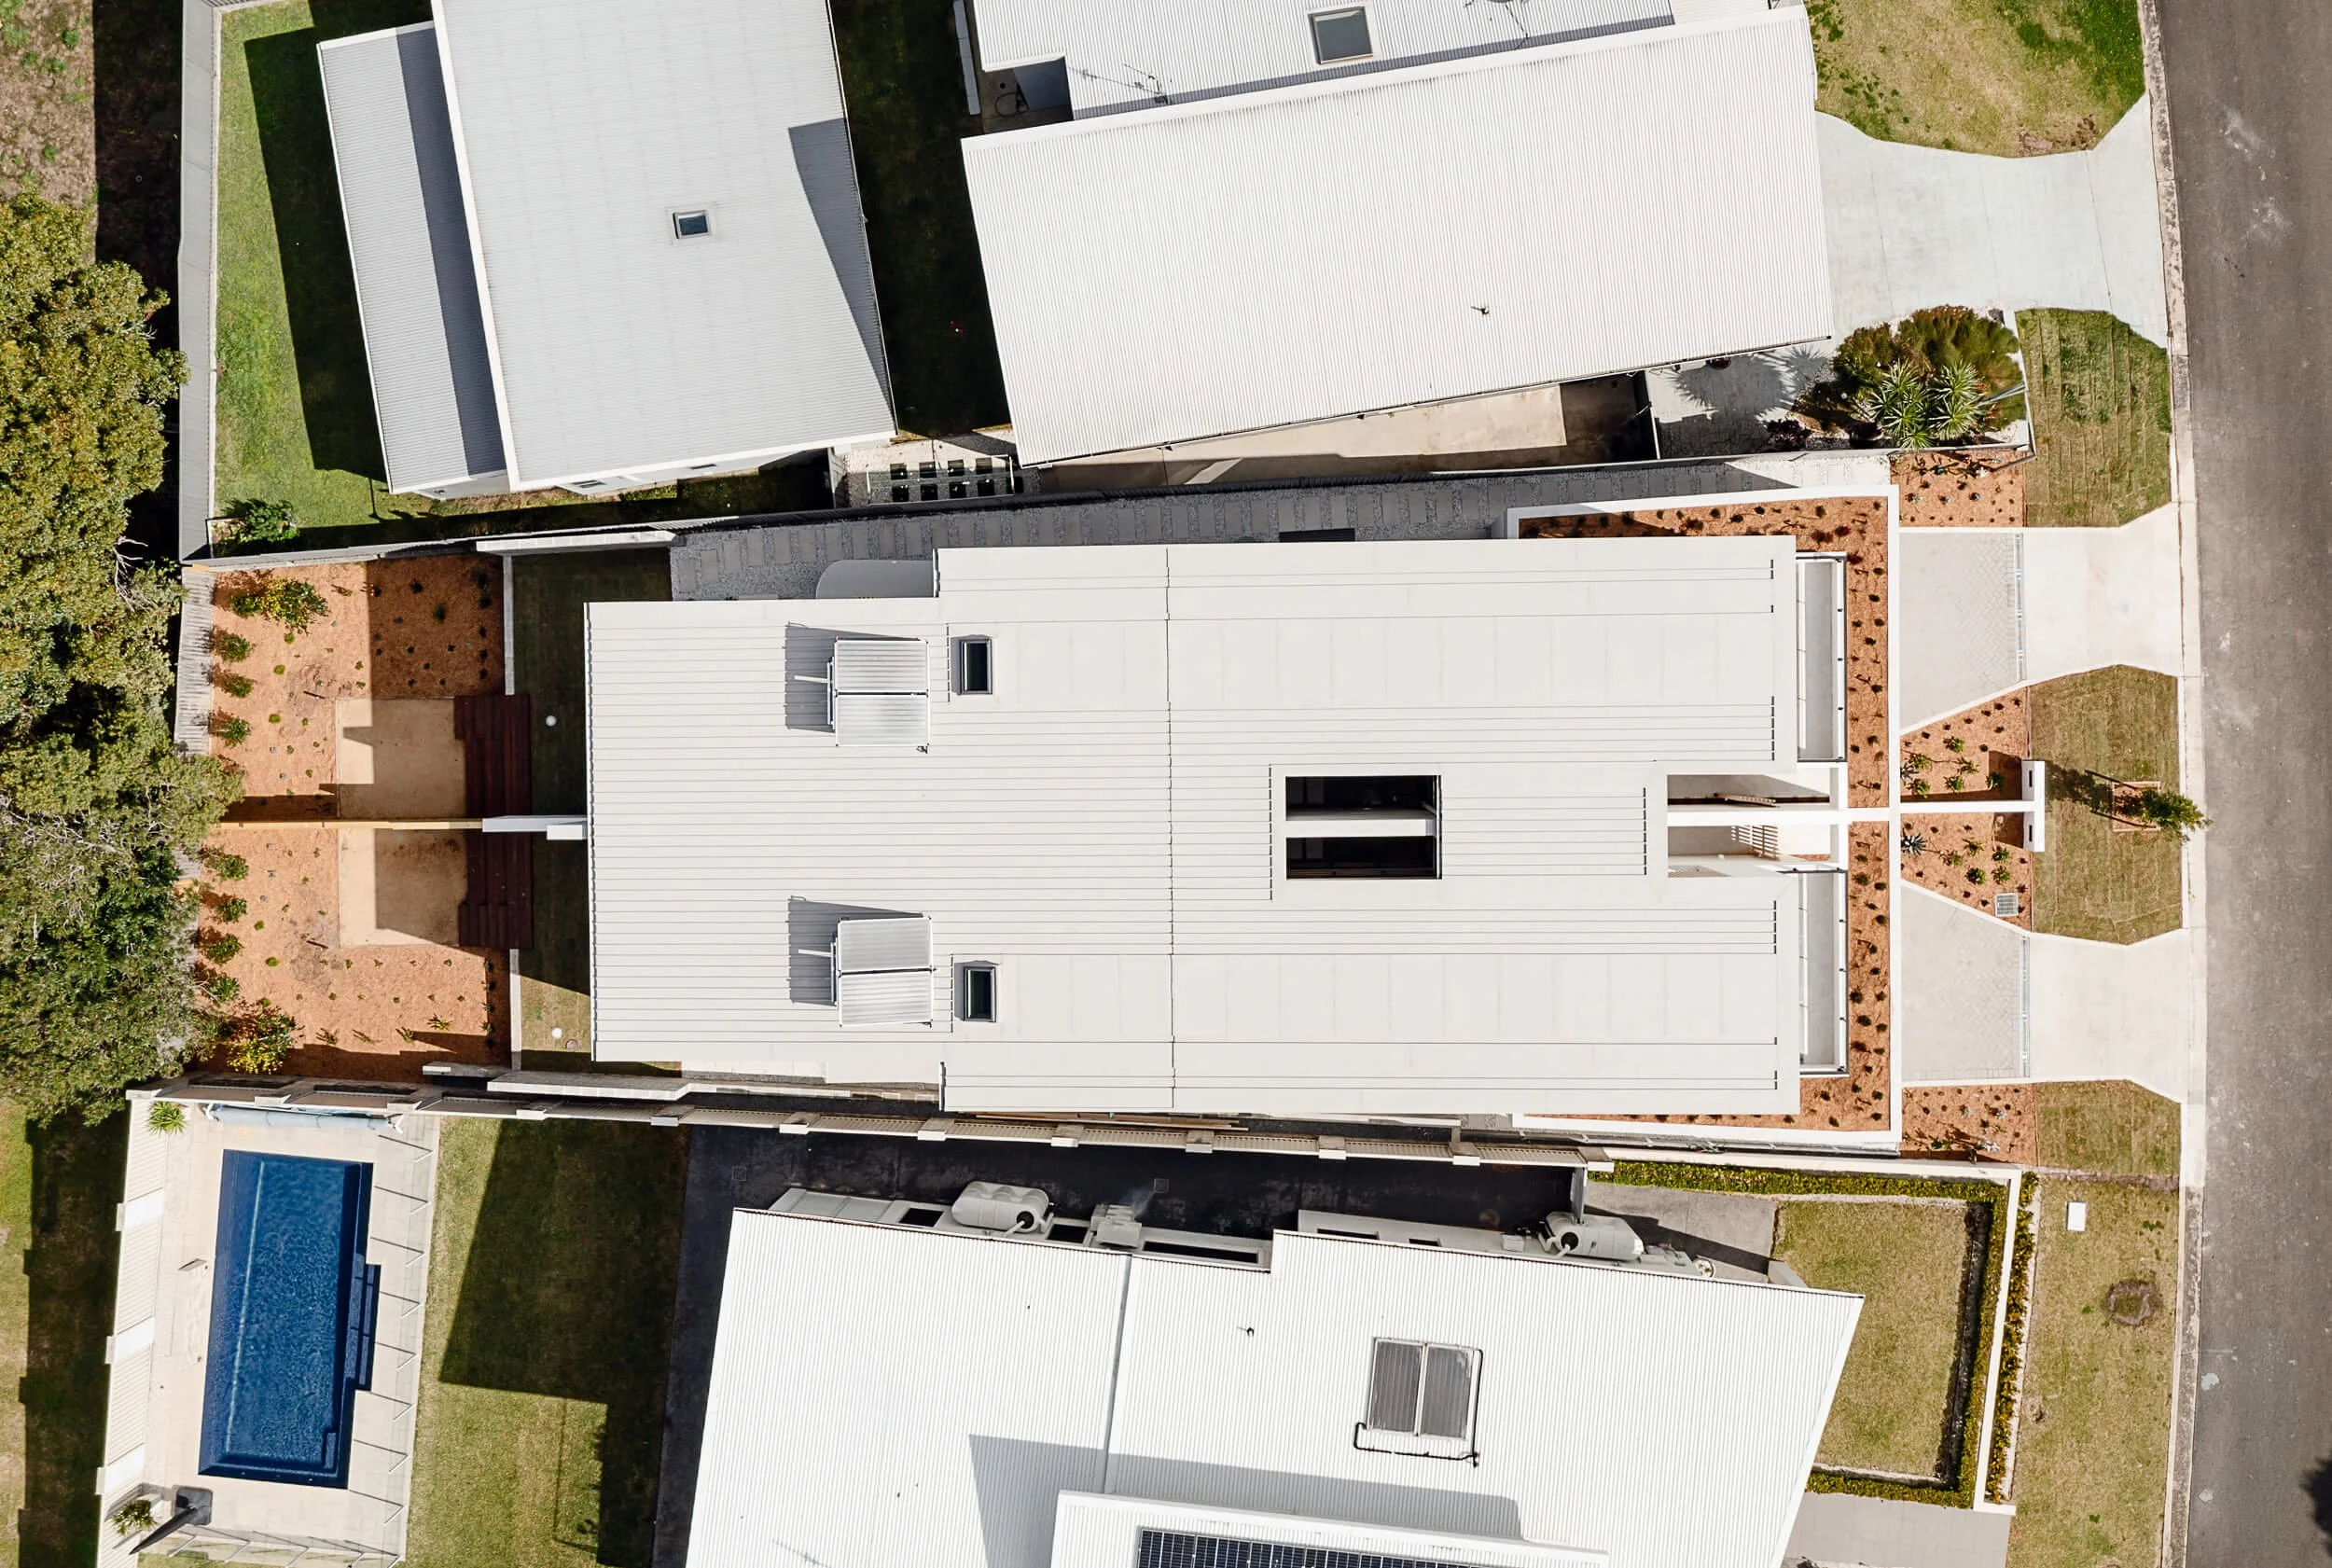
Aerial top-down architectural view of O'Brien Duplex Bulli showing metal standing seam roof, central courtyard void, and site planning by Kibbin Design and SLD Projects
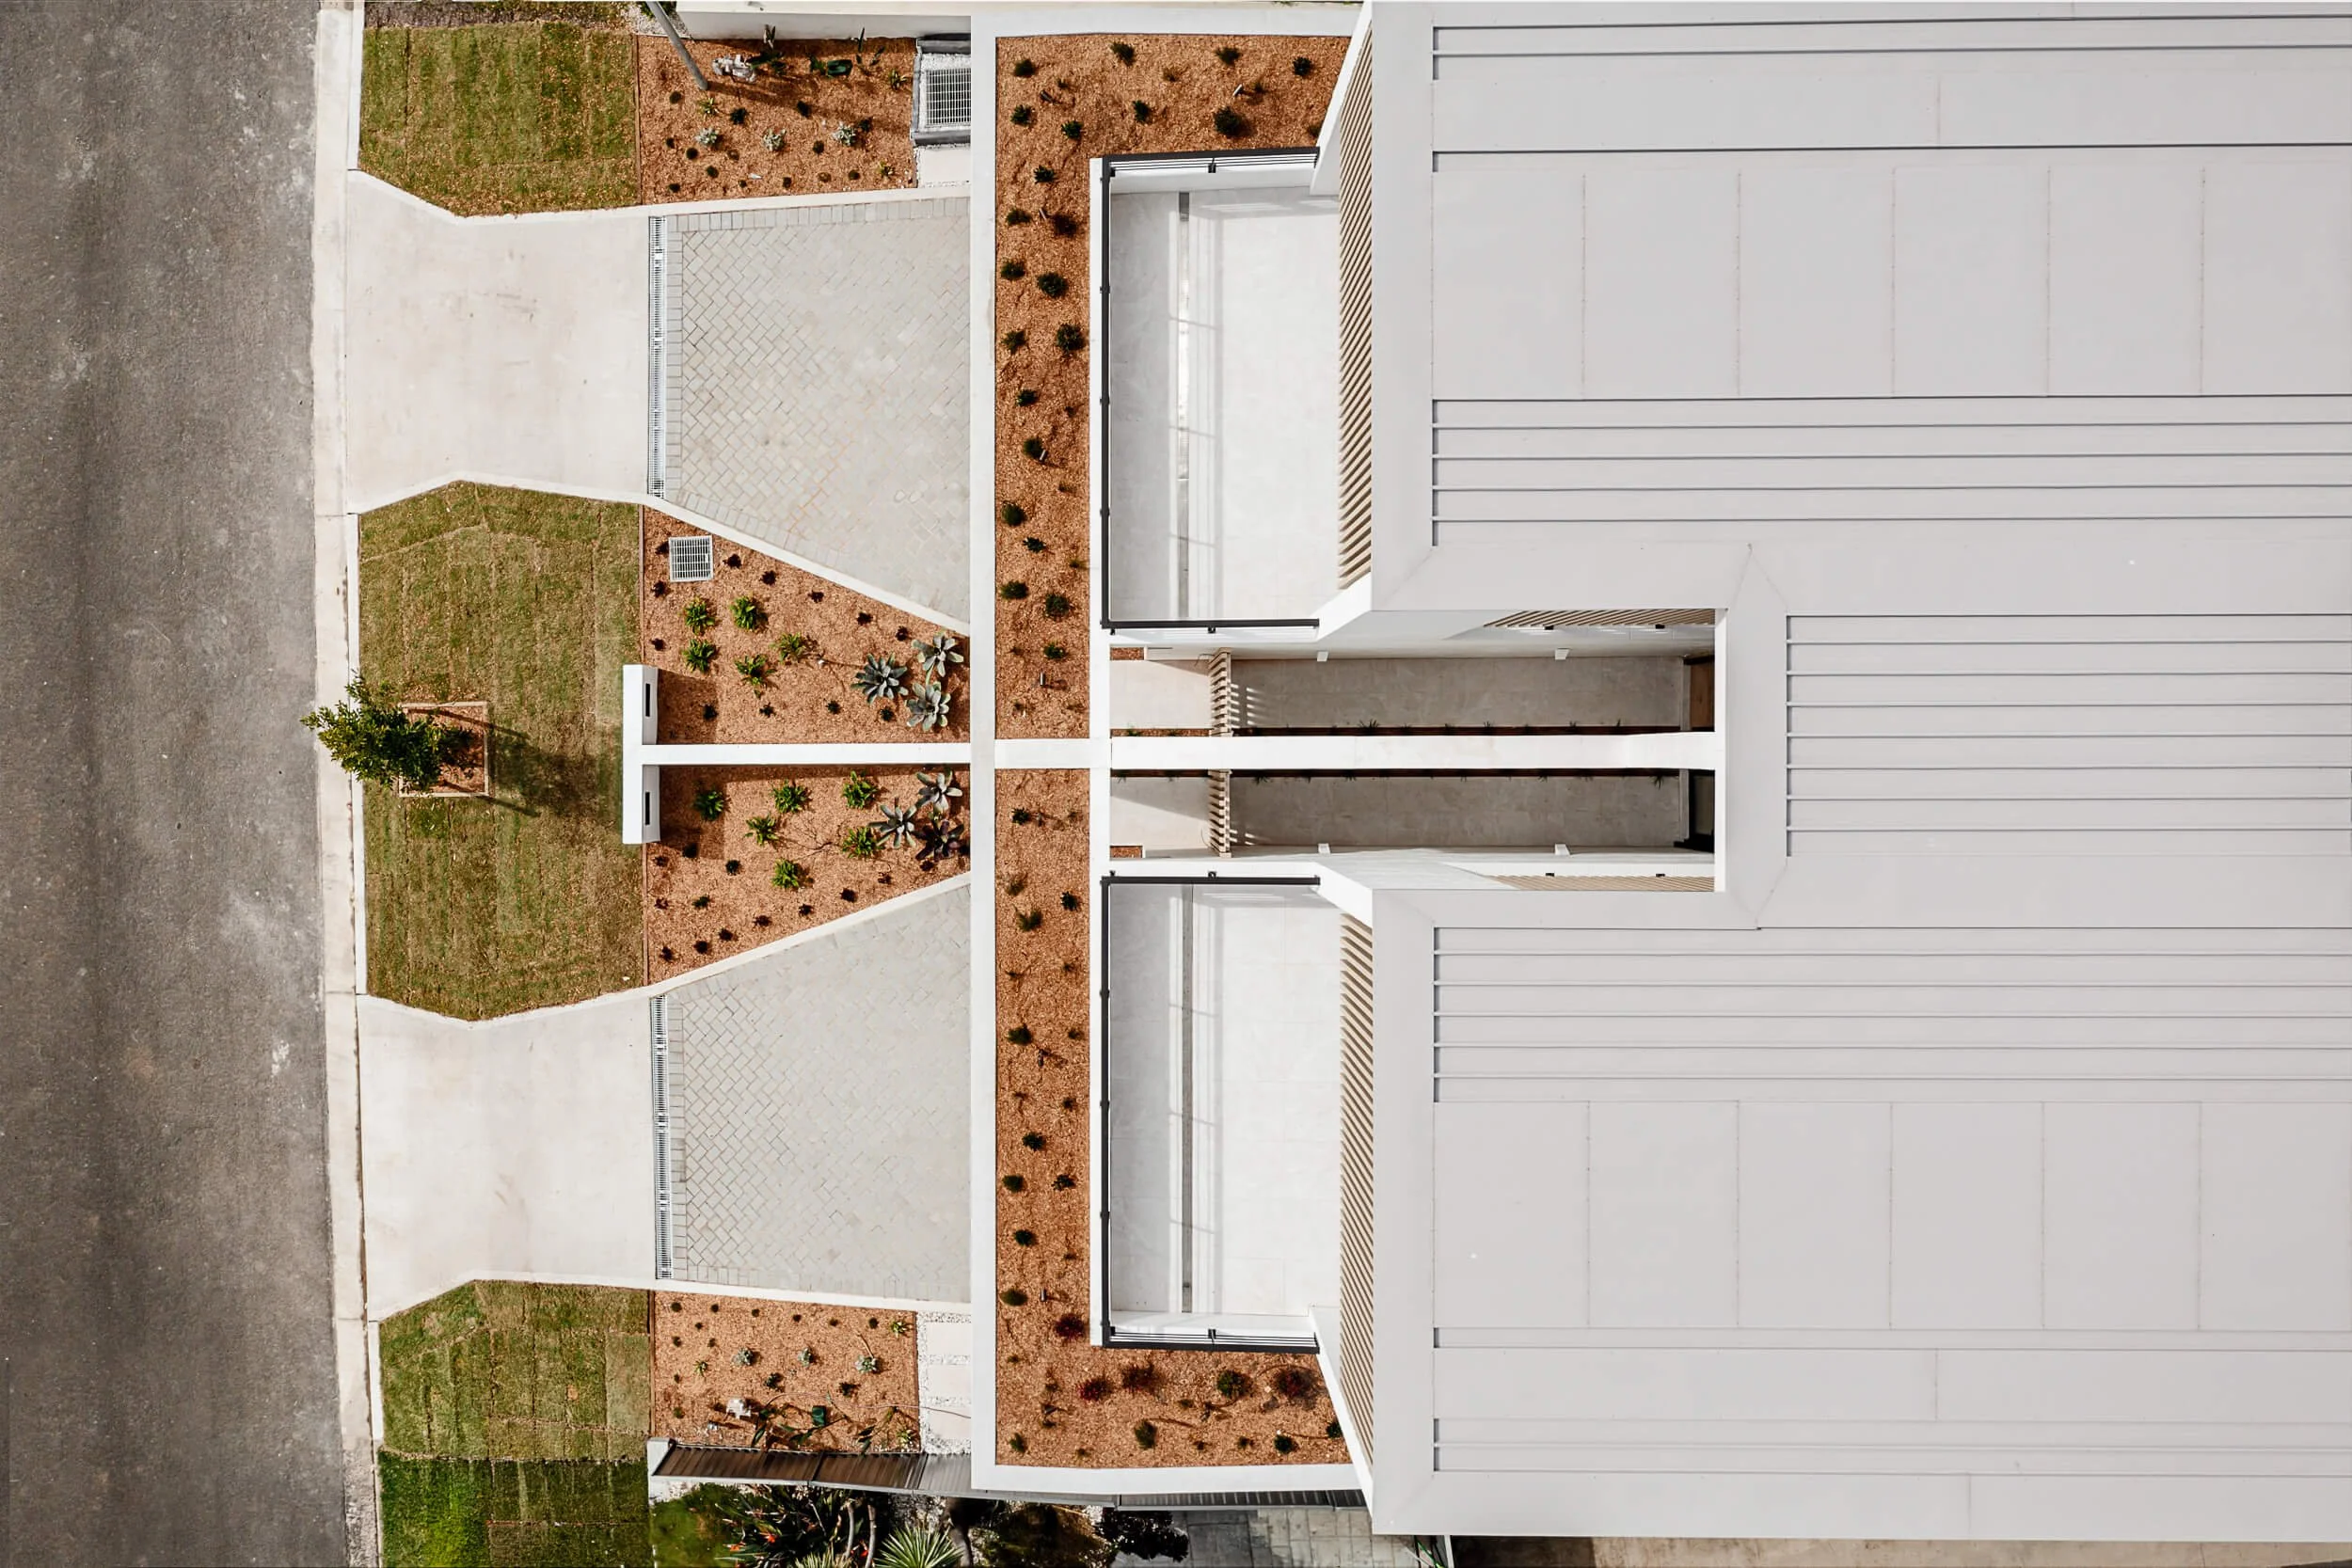
Architectural drone plan view of O'Brien Duplex Bulli highlighting symmetrical driveways, landscaped garden beds, and suspended concrete terrace by Kibbin Design
O'Brien Duplex exterior in Bulli framed against the Illawarra escarpment, showcasing painted brick, timber batten screens, and concrete terrace by SLD Projects and Kibbin Design