Project Narrative
Poppaea
Structural Form & Landscape
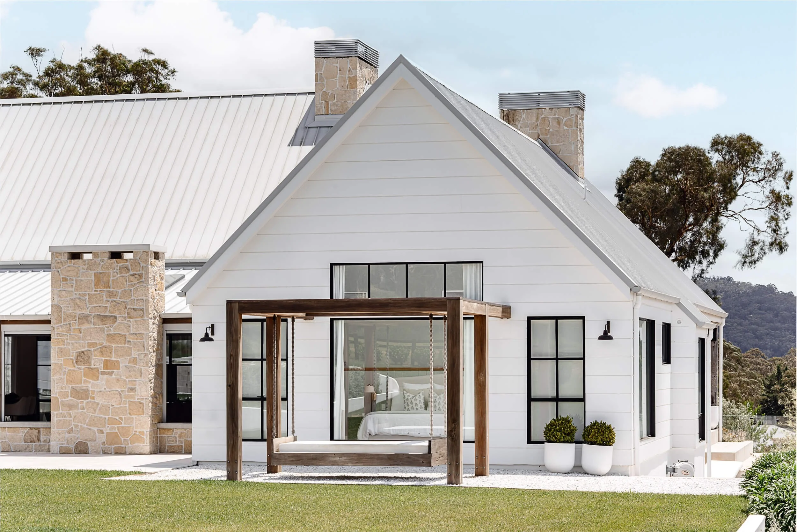
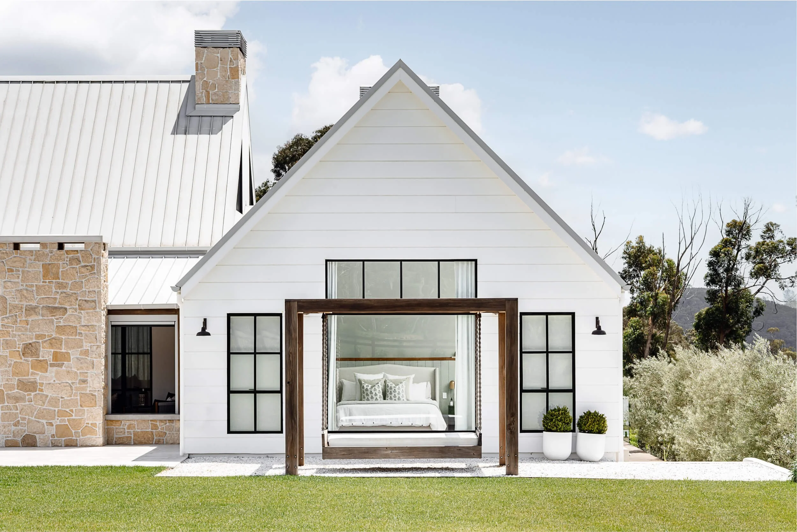
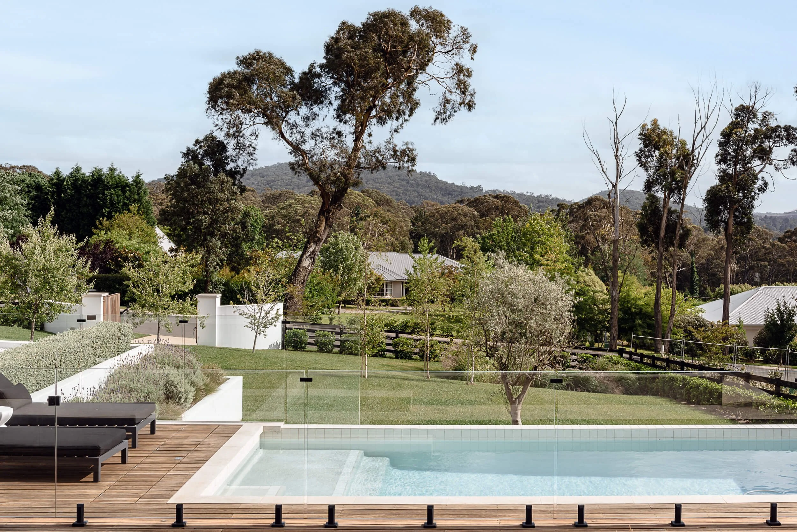
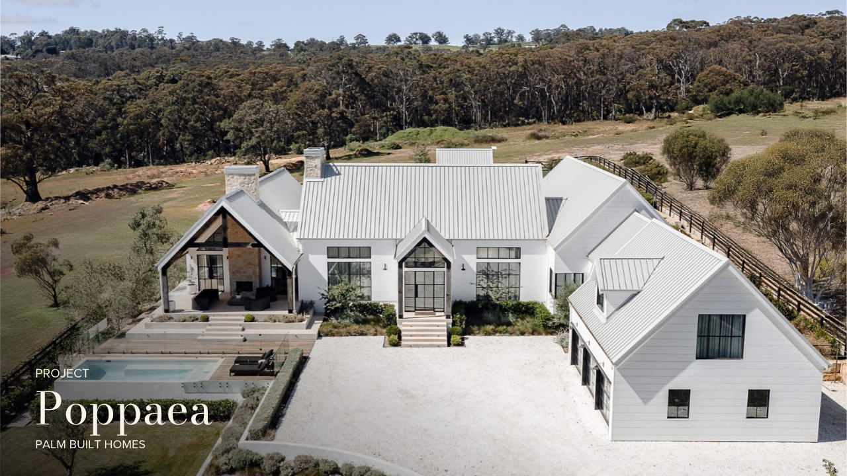
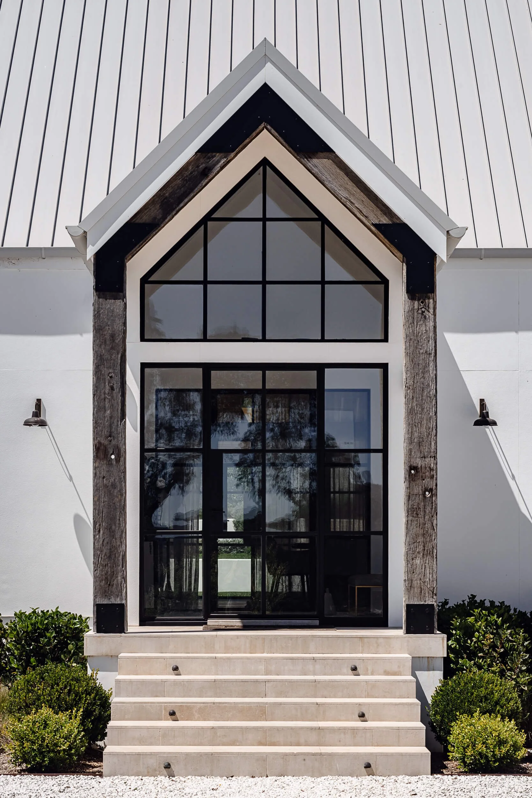
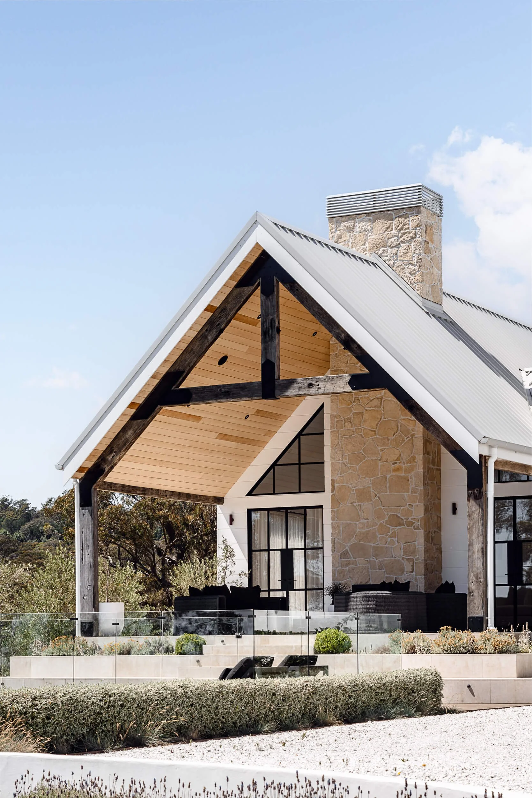
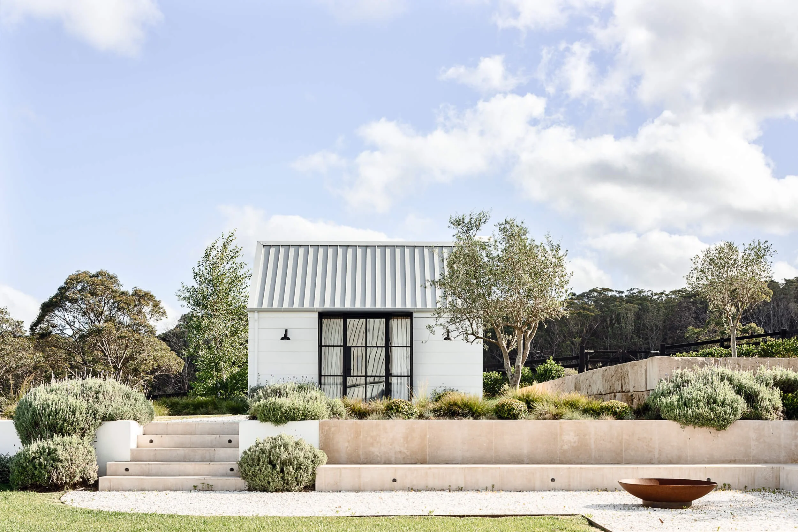
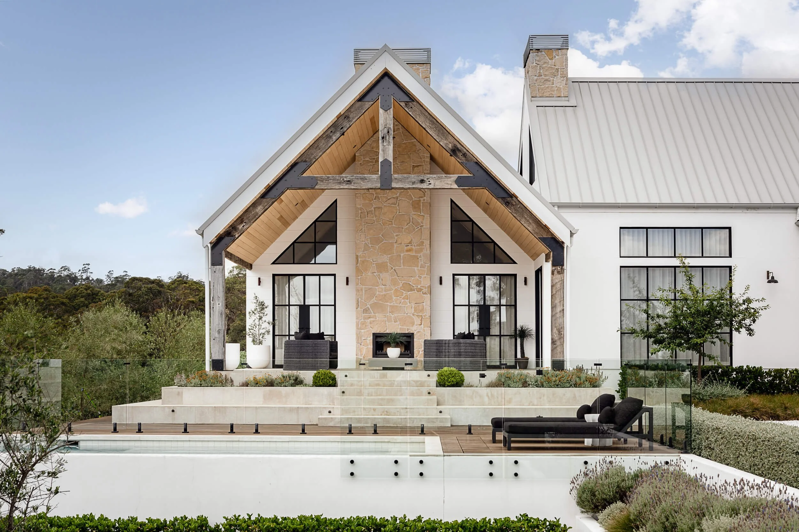
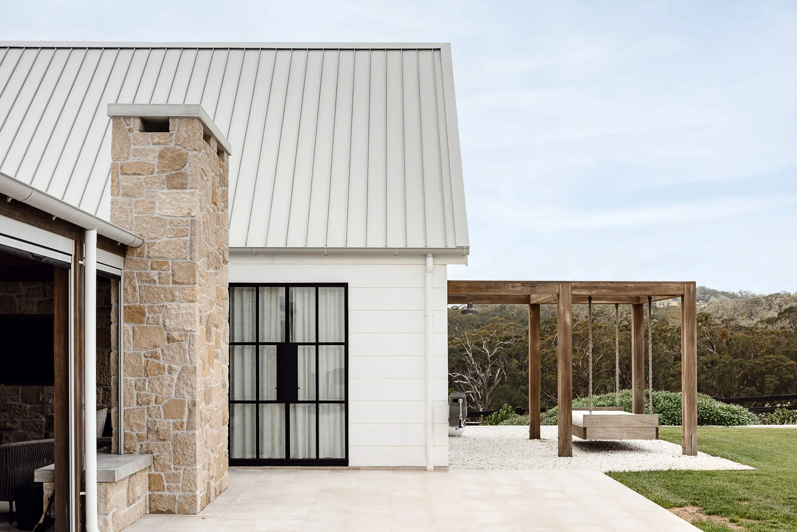
Rising above a winding gravel approach, the home’s primary gabled forms echo the rural vernacular of the Southern Highlands while asserting contemporary structural discipline. Broad standing-seam rooflines, crisp white cladding, and exposed rustic bridge timbers frame expansive black steel-framed openings. Tiered limestone retaining walls and native grasses anchor the home into the hillside, establishing a seamless progression from the sheltered pool terrace and alfresco pavilion out to the wider pastoral vista.
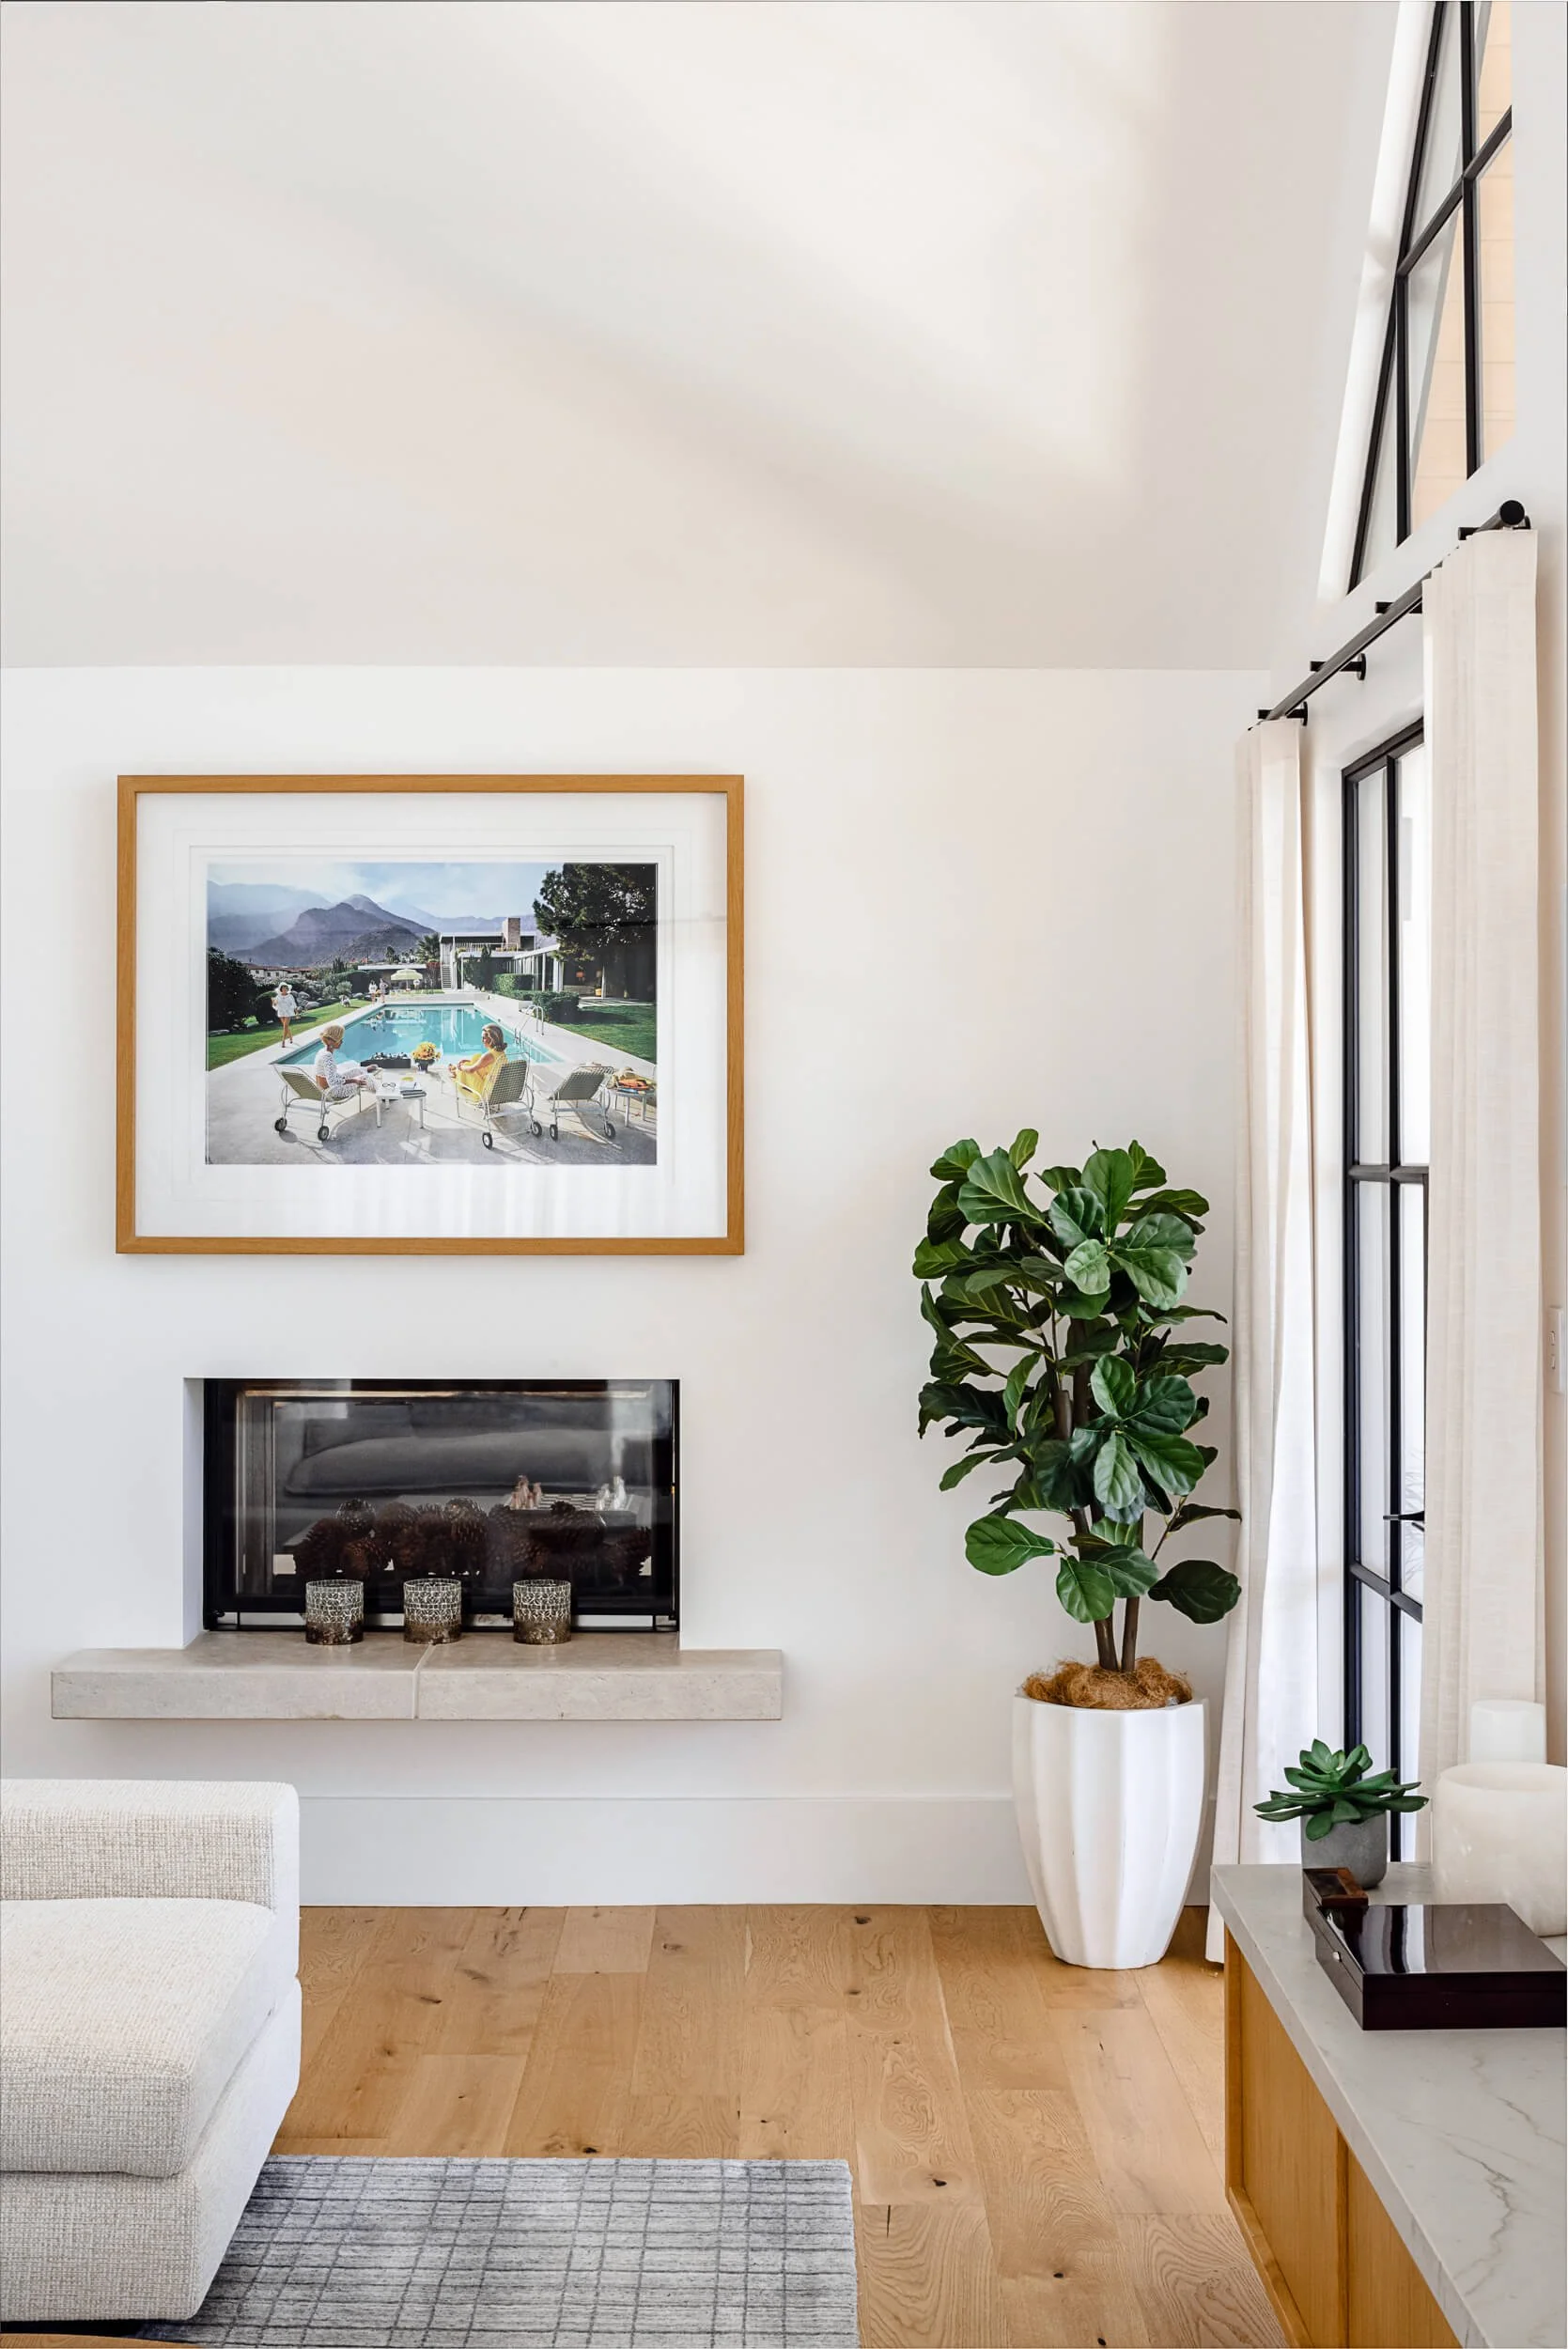
Tactile Materiality & The Living Pavilion
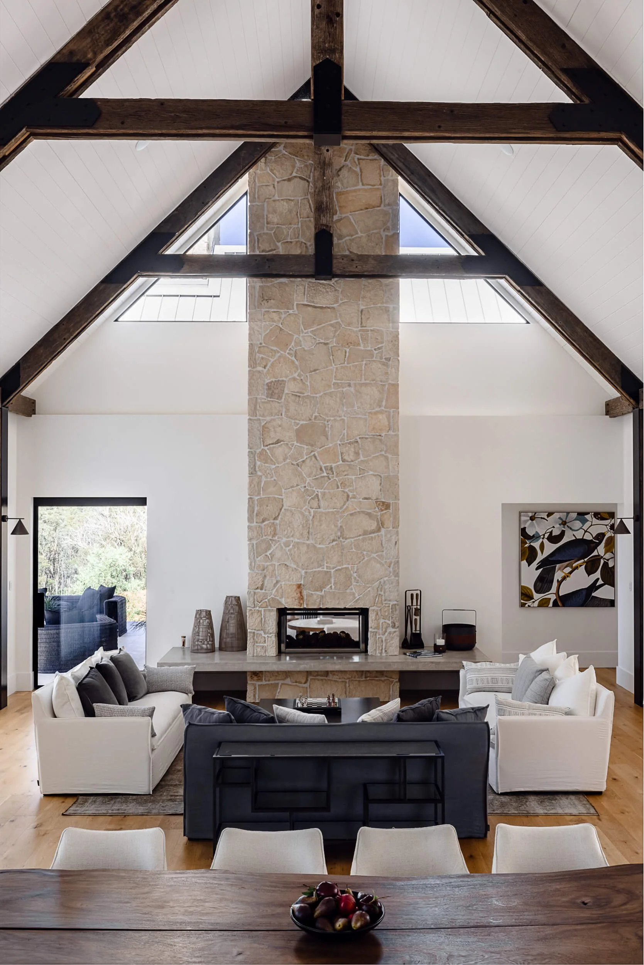
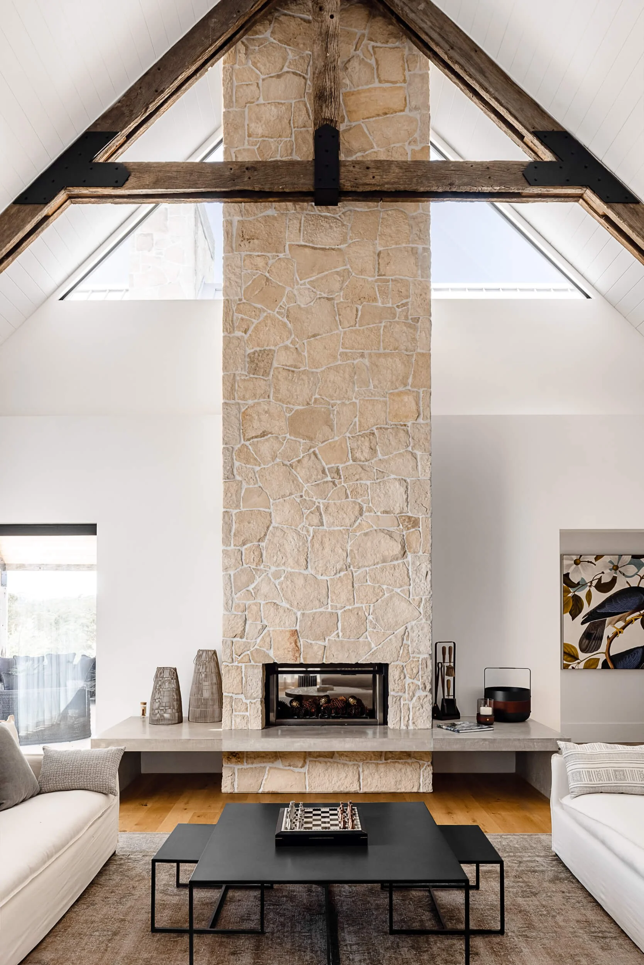
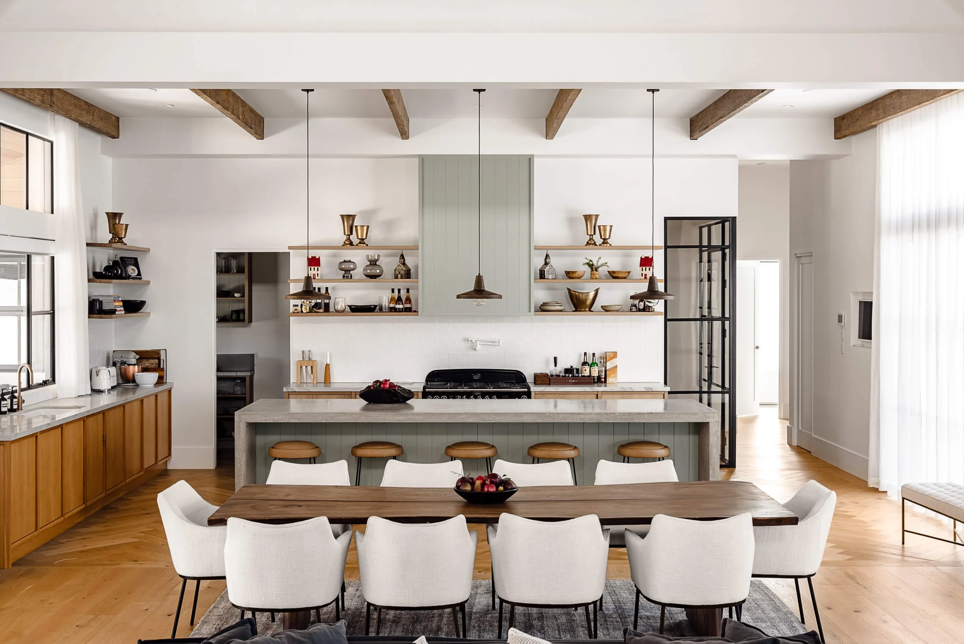
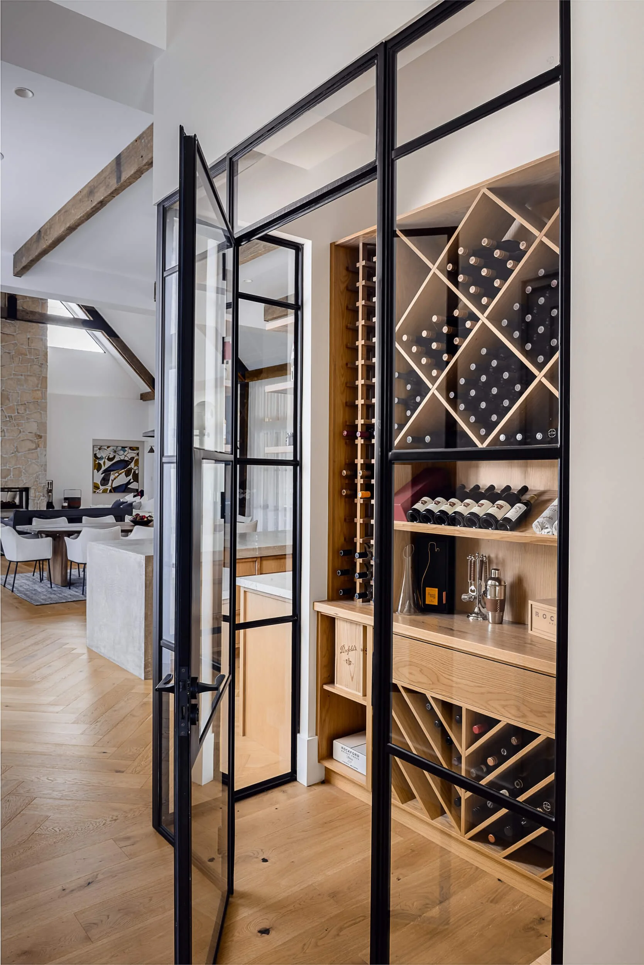
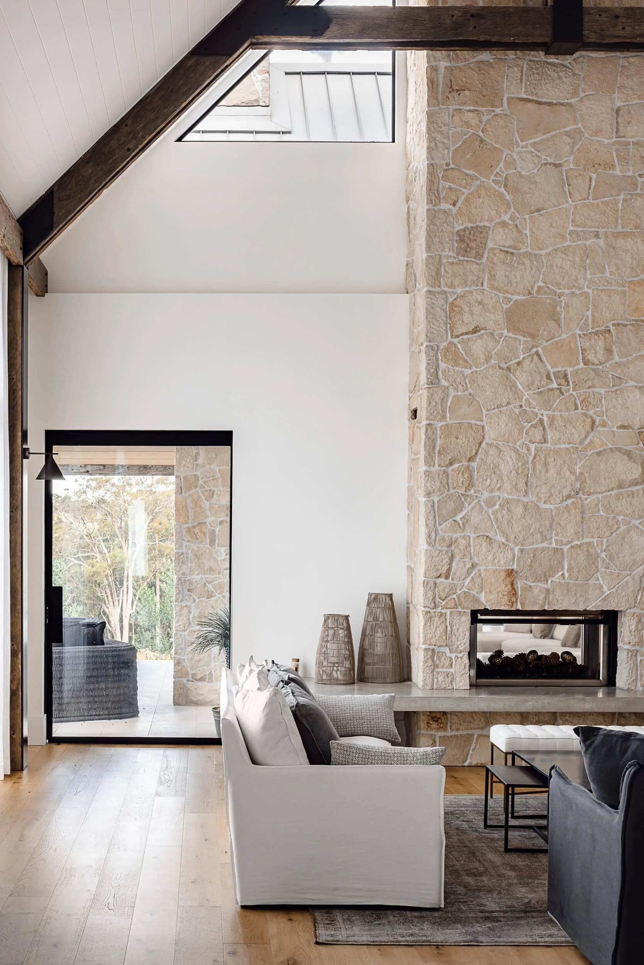
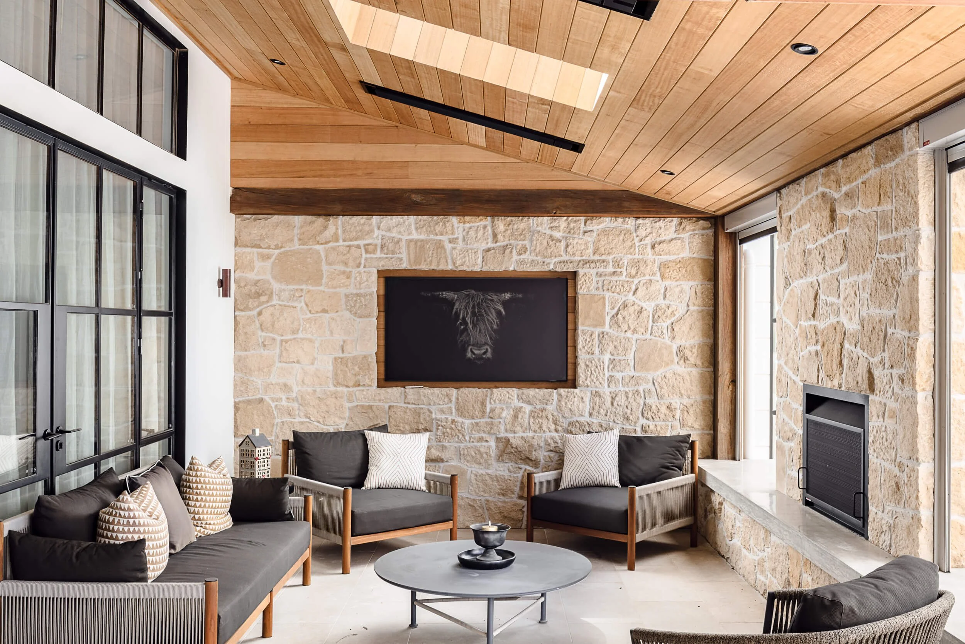
At the core of the residence, the central living pavilion rises into a soaring vaulted ceiling defined by heavy timber trusses and dual skylights. A monumental fireplace of rough-cut, hand-laid sandstone anchors the volume, offset by a floating polished concrete hearth bench. The lens tracks the transition from rugged masonry to the refined interior palette crafted by De Saxe Design—where a fluted sage kitchen island, bespoke joinery, and herringbone timber floors meet the precision of a climate-controlled oak wine cellar enclosed in custom steel French doors.
Private Sanctuaries & Courtyard Living
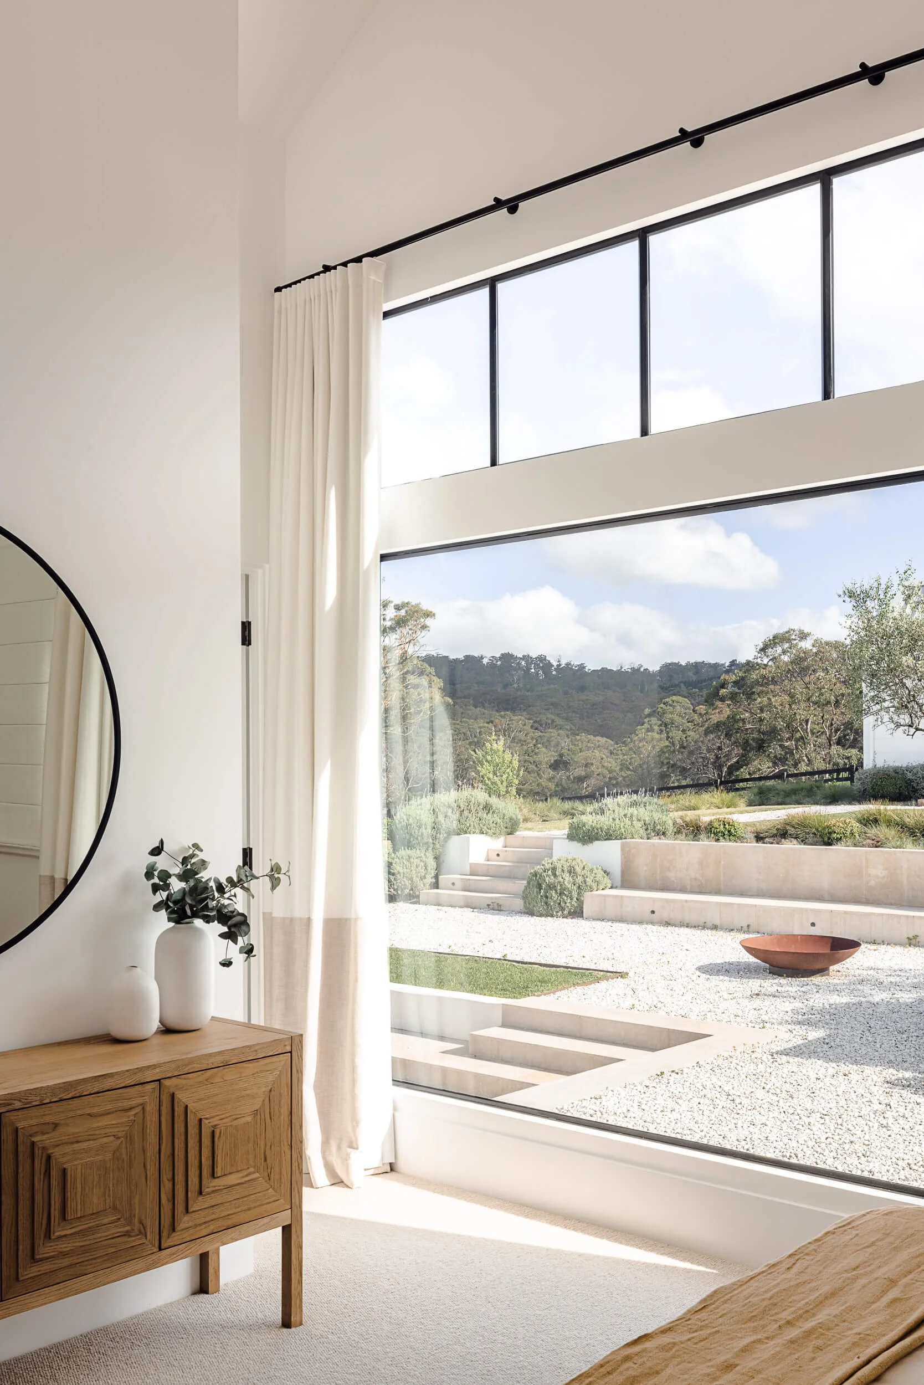
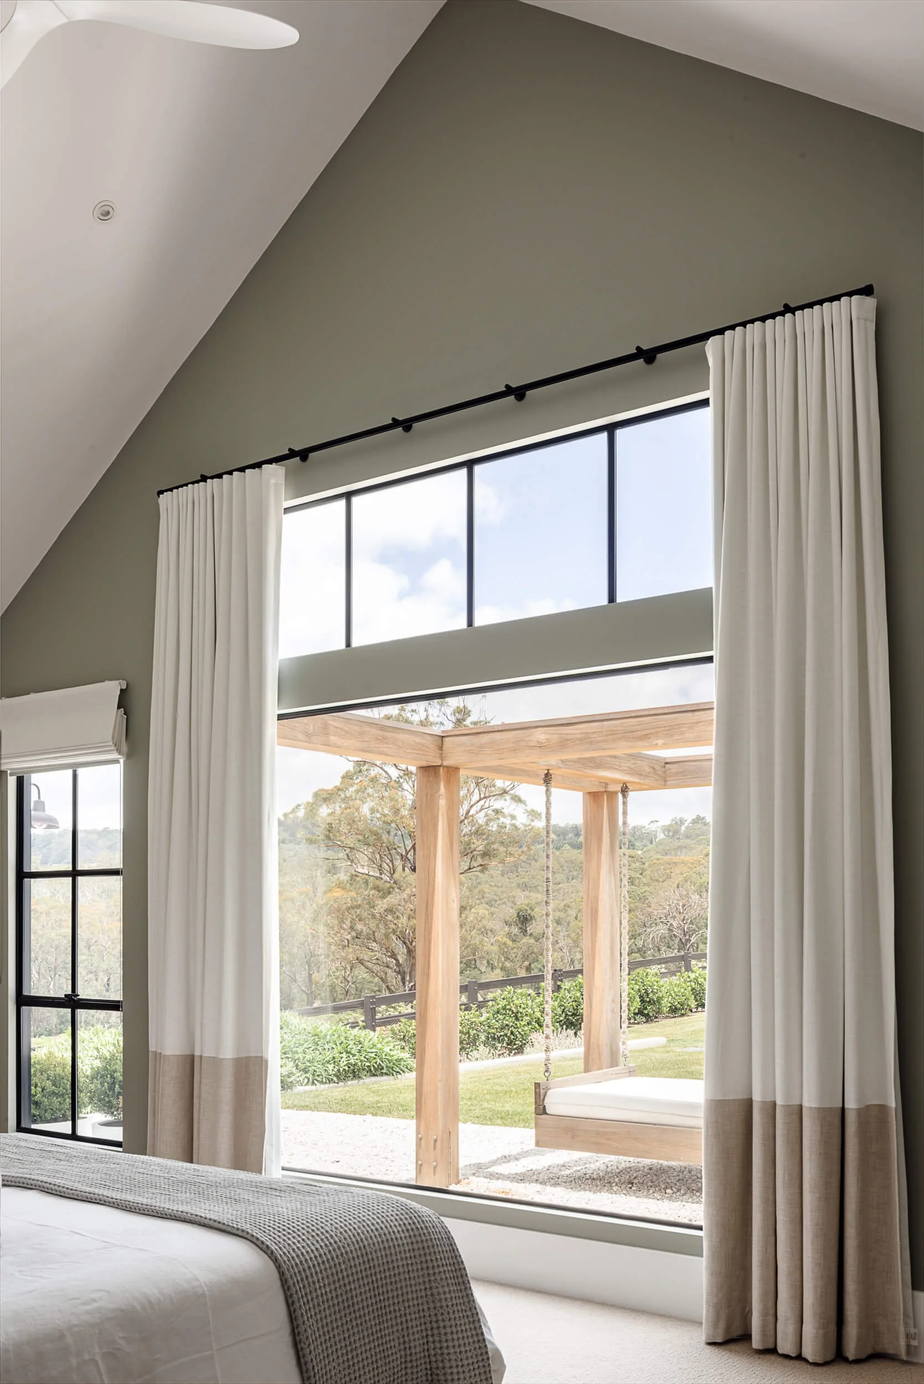
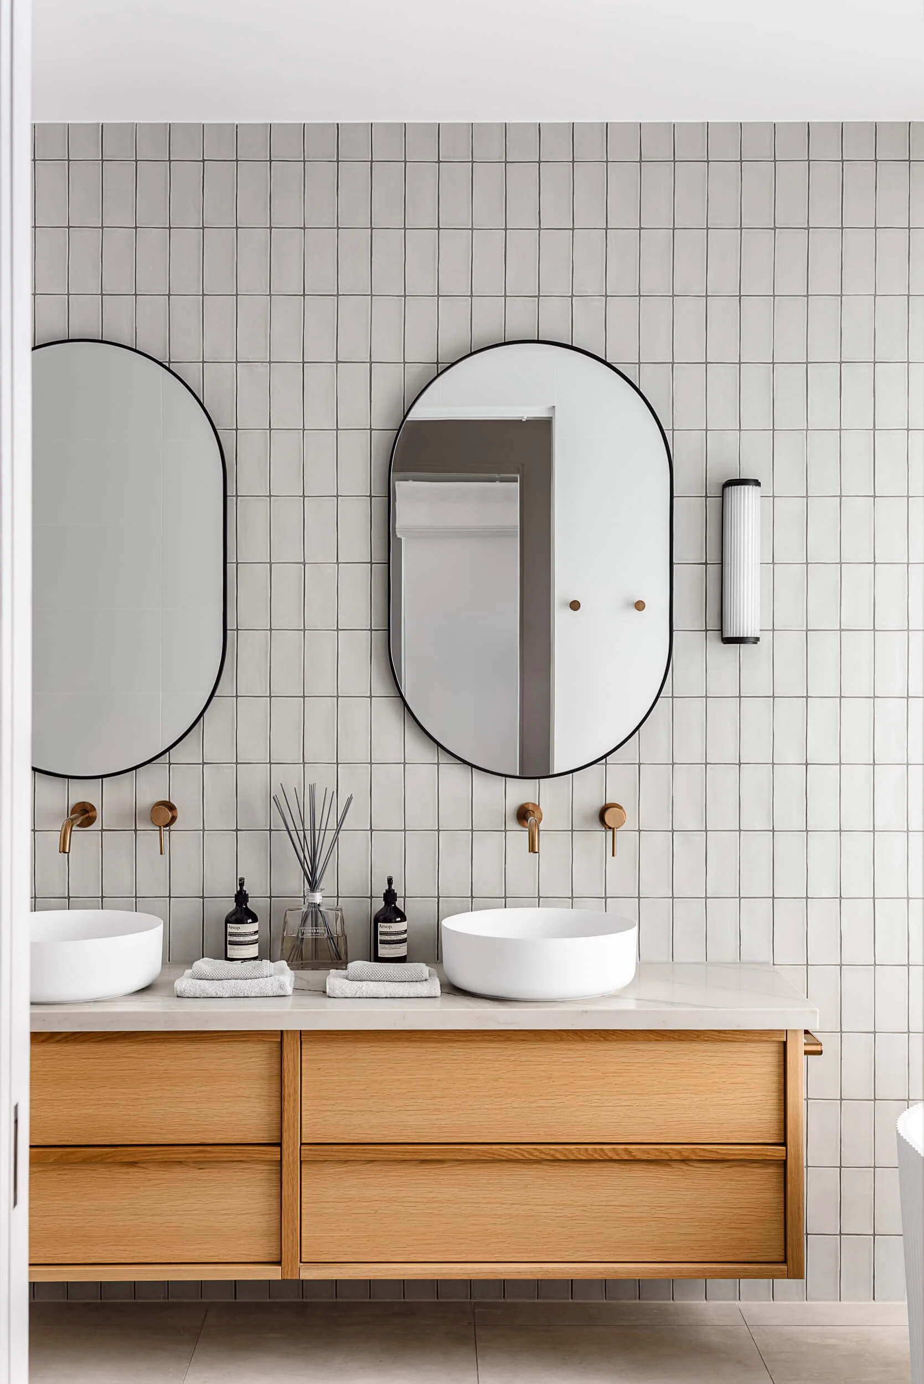
The private wing balances scale with intimate retreat. In the master suite, vaulted ceilings and generous glazing frame quiet views across a private courtyard, suspended timber daybed swing, and corten fire pit terrace. Adjoining, the ensuite pairs double oak vanities with textured vertical stacked tiles and brass fixtures. Throughout every frame and cinema sequence, the visual study focuses on how light navigates these tactile thresholds, recording the enduring craftsmanship delivered by Palm Built and Kathy Barnsley Architect.