Architectural Photo & Cinema
Bondi Heights
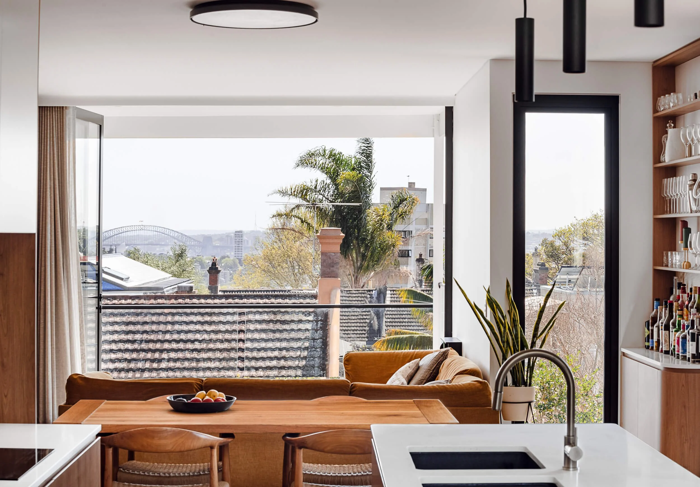
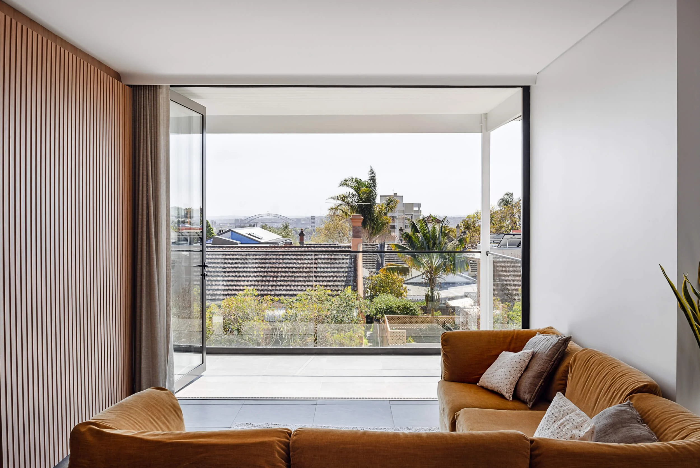
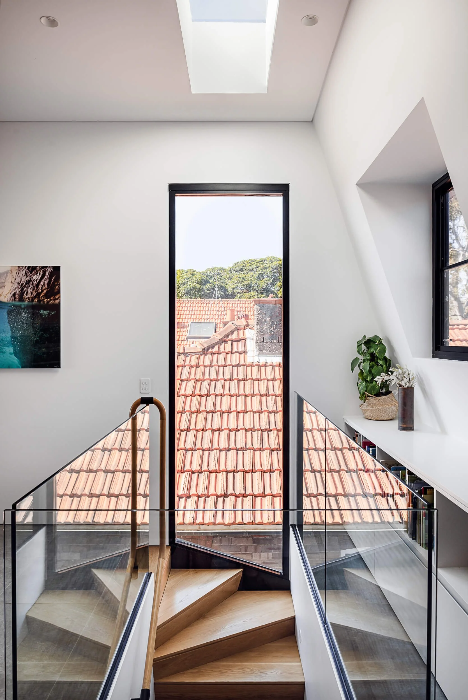
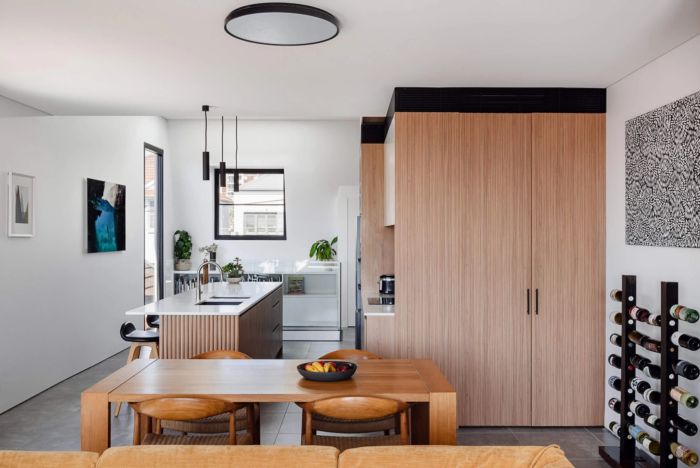
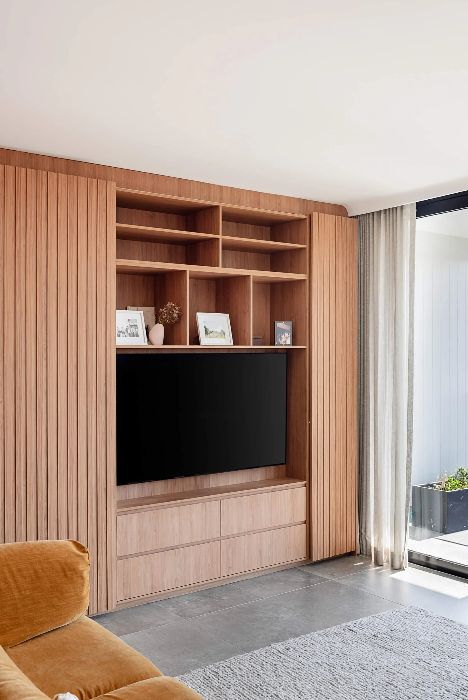
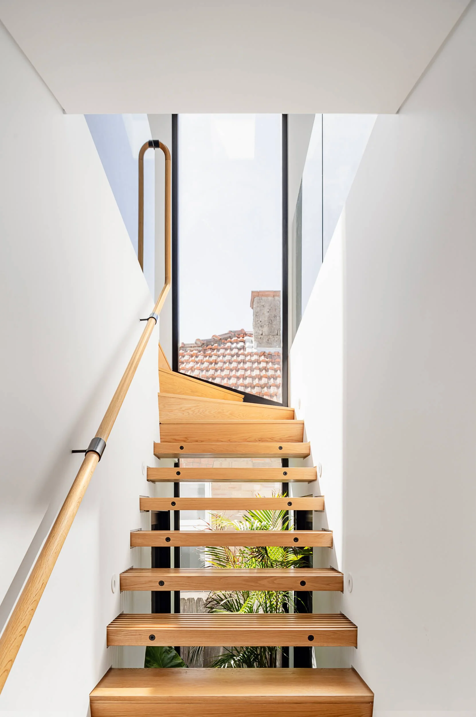
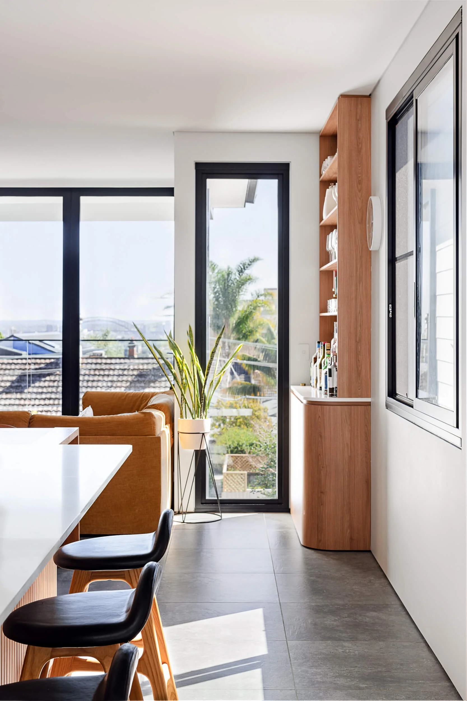
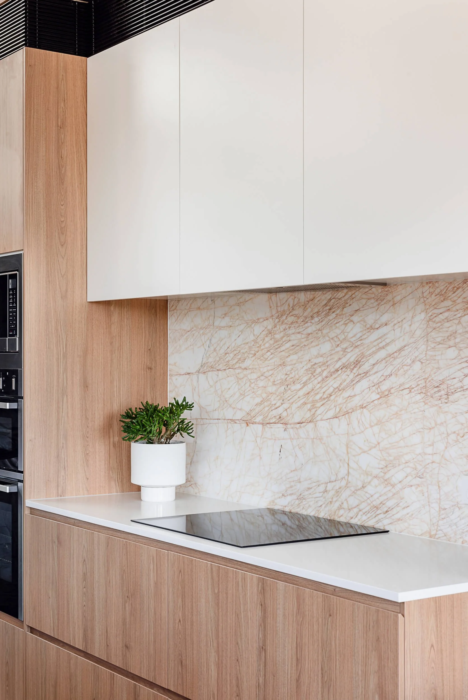
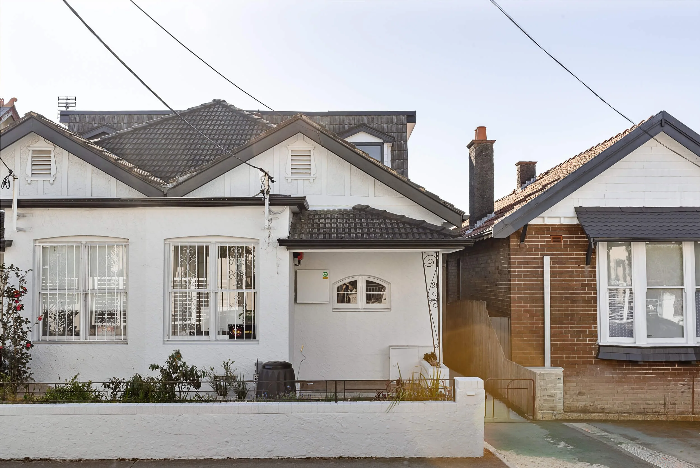
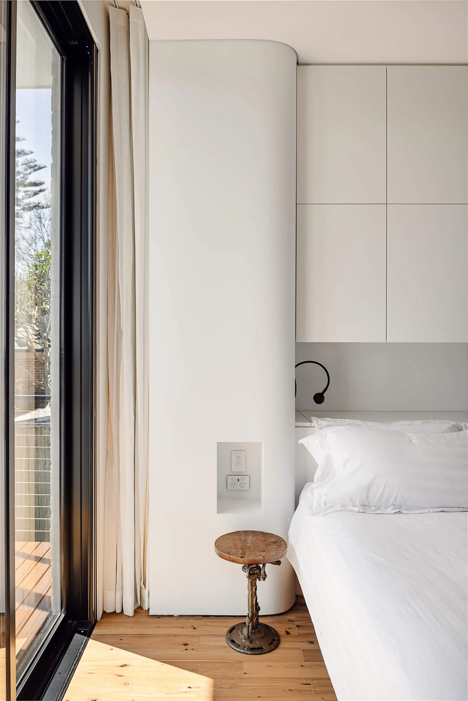
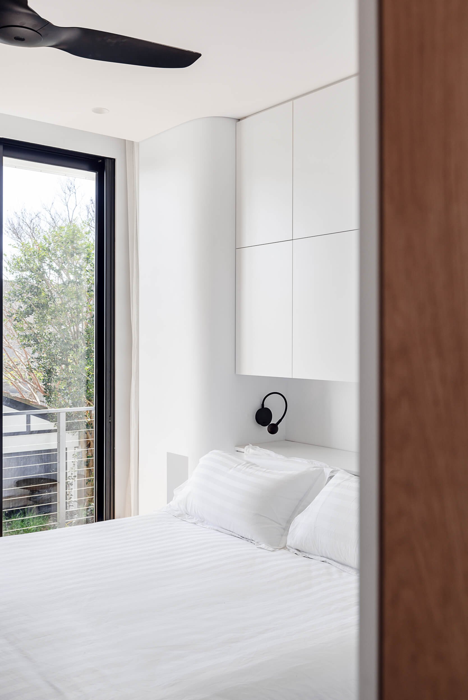
Designed by Spicer Architecture and constructed by Renotech Building, Bondi Heights transforms an unassuming site into an expansive urban sanctuary for a growing family. To overcome site constraints and draw natural light deep into the floor plate, the architecture flips the traditional floor plan. Upper-level living and entertaining zones anchor the home, framing uninterrupted views across Sydney Harbour and the Harbour Bridge.
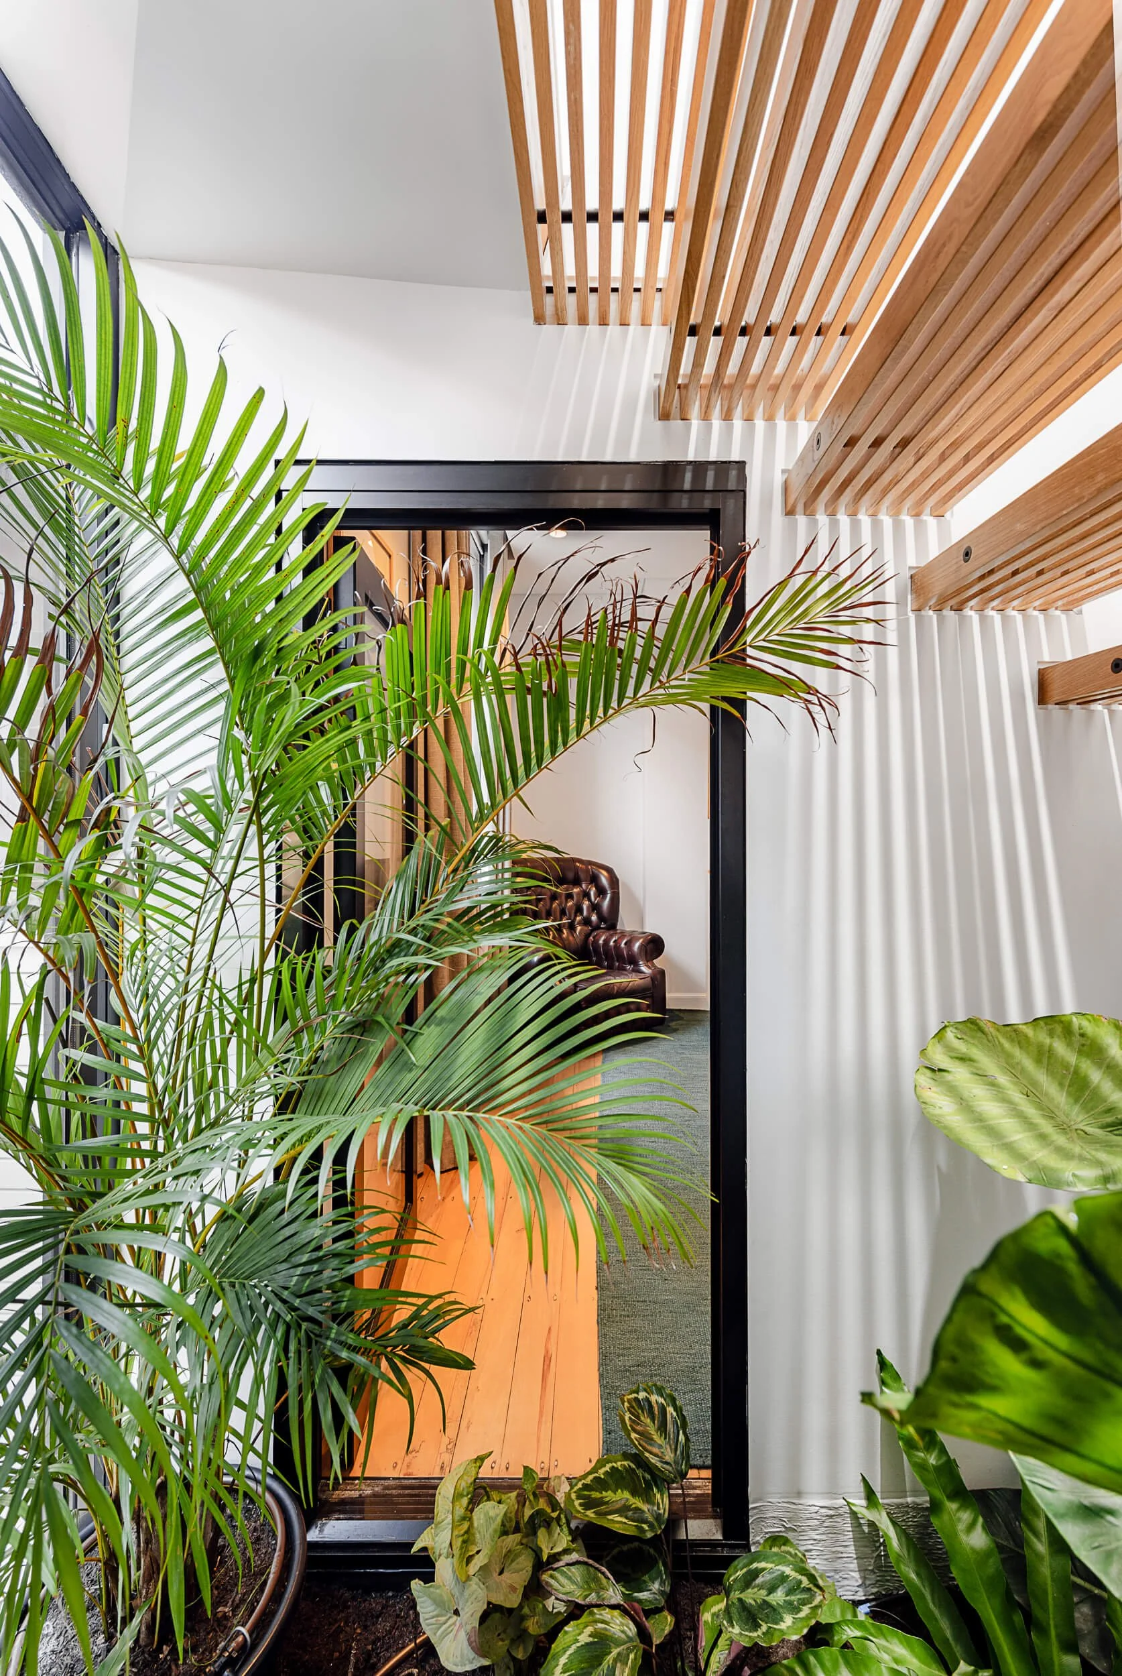
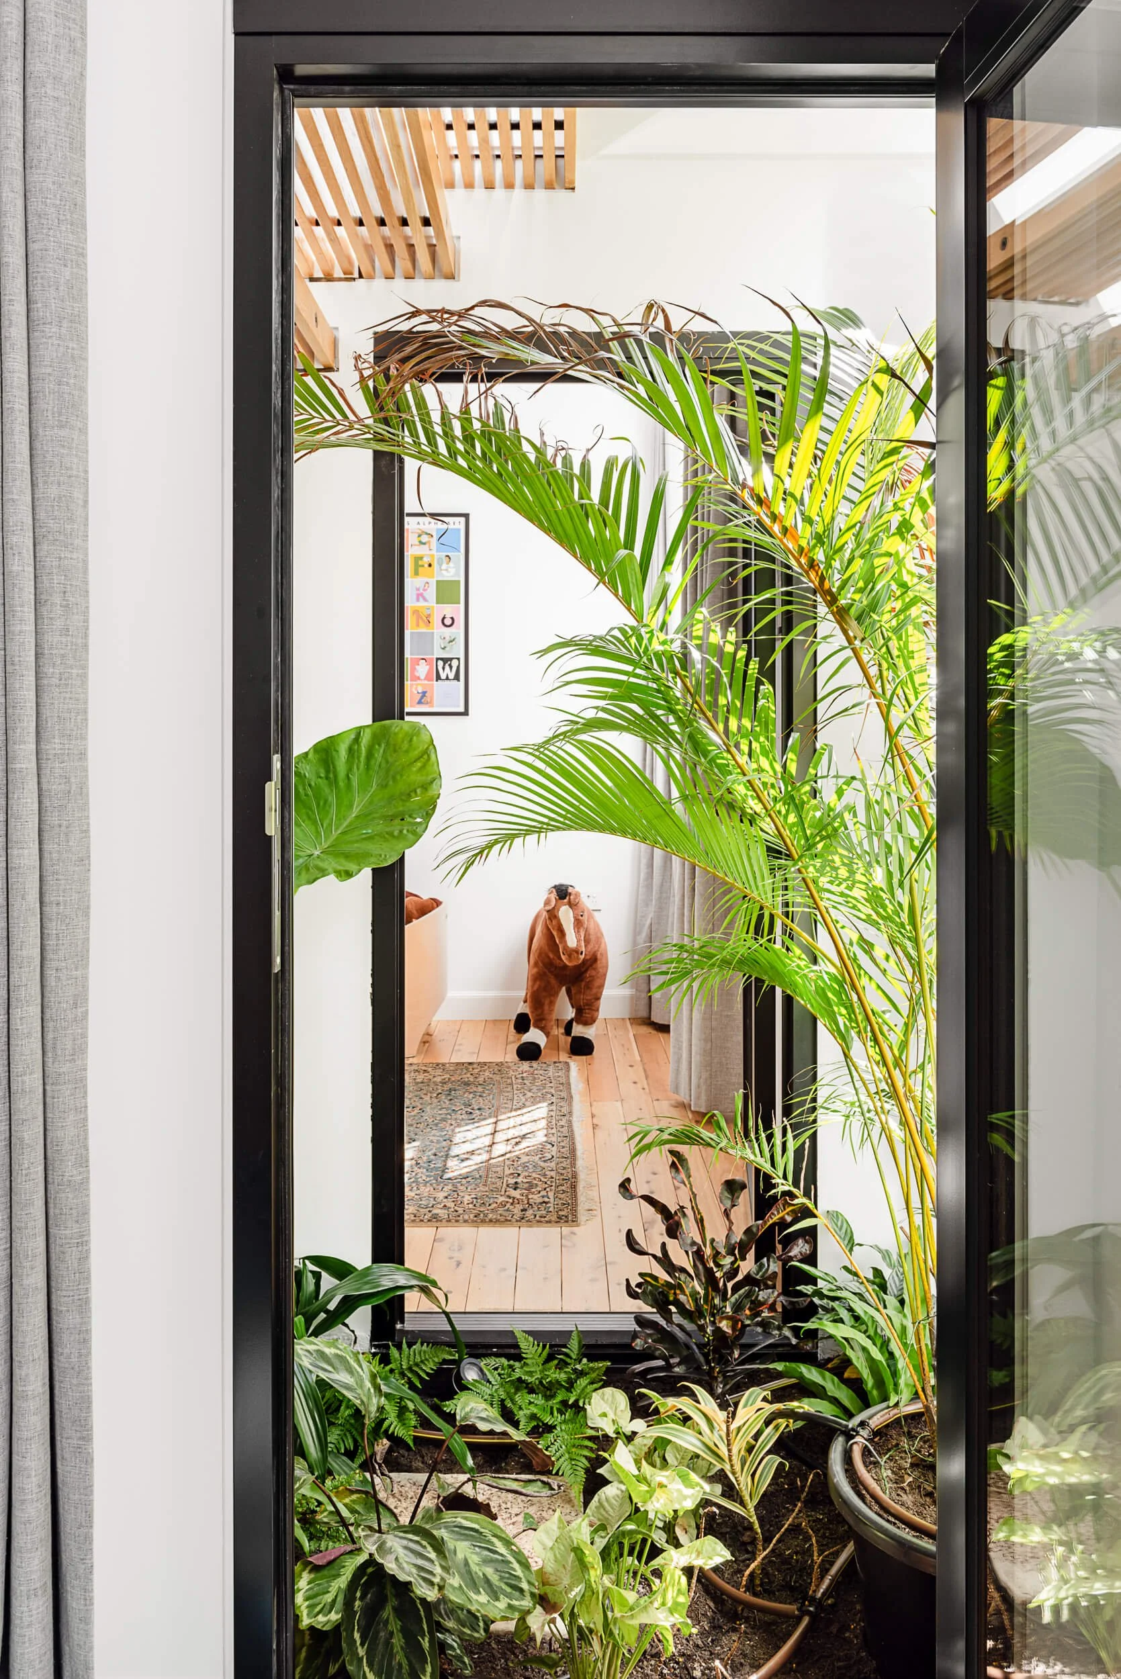
The ground level prioritizes privacy and quiet restoration. A parents' retreat and dedicated children's wing open directly onto a hidden central courtyard garden, creating a protected, natural focal point that connects the lower bedrooms.
In addition to architectural photography, the bief was to capture the human narrative of the build on film. Through sit-down interviews with Spicer Architecture, Renotech Building, and the homeowners, the accompanying cinema feature examines the deep trust, site engineering, and close alignment required across all three parties to bring a complex design to life.